
Kyle Olson
Associate Broker
REALTOR®, Broker Premier, AHWD



BEDS3
BATHS1 full 1 partial
SQUARE FEET2,060
MLS#MDBC2173064
STATUSACTIVE
PROPERTY TYPEResidential - Single Family
SUBDIVISIONWILTONDALE
SCHOOLBALTIMORE COUNTY PUBLIC SCHOOLS
Property Description
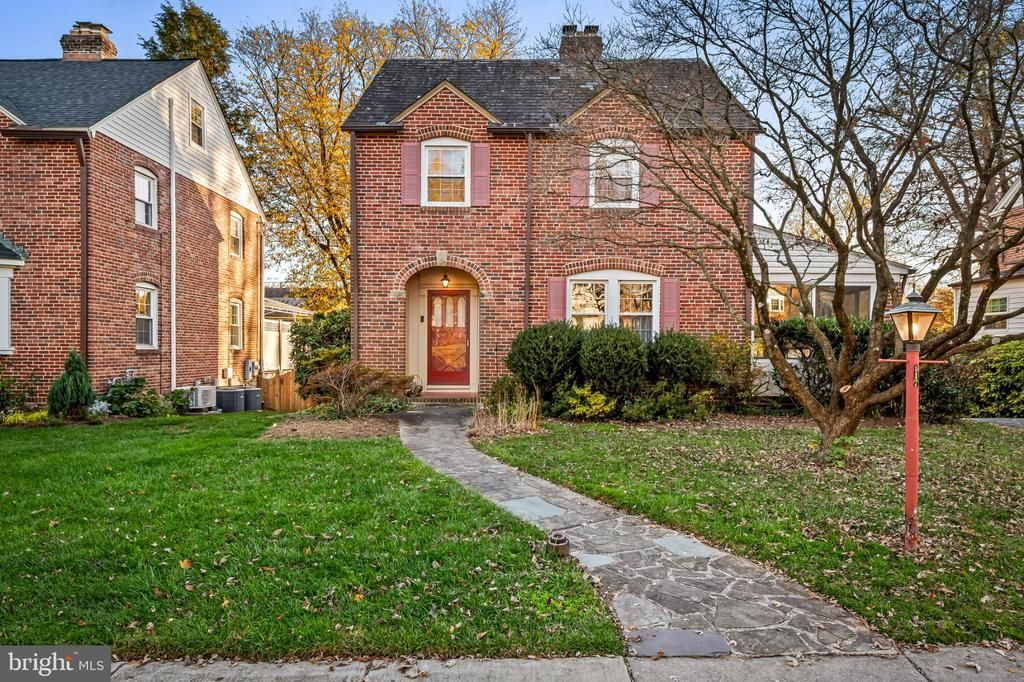
Classic brick charm awaits in Towson’s sought-after Wiltondale neighborhood. Offering three bedrooms and one-and-a-half baths, this center-hall colonial style home presents a wonderful opportunity to customize a timeless layout to your exact taste. Beneath the carpeting, original hardwood floors are ready to be uncovered and restored to their natural warmth. Bring your decorating ideas to reimagine the living spaces, kitchen, and baths while building instant equity in one of the area’s most beloved communities. The kitchen cabinets have been enhanced with a faux-bamboo overlay giving them a modern-organic, coastal, Palm Beach vibe and the sunny yellow countertops will add a smile to your mornings. Remember that the 1970s are back in style! On the first floor, there is a sunlight-filled den or family room with separate heating and air conditioning, adding the perfect home office or gathering space. The lower level is finished in original 1930s paneling and makes a great game area. Spend quality outdoor time in the fenced back yard, perfect for your new puppy. The covered flagstone patio could be screened in, creating a dupe of your favorite beach house or lake house feel. Upstairs, find three bedrooms and a full bath. The attic is accessed through one of the bedrooms, and several neighbors have refined the attic space to another bedroom. Enjoy access to the Wiltondale community pool, neighborhood events, and close proximity to popular local schools and playgrounds.
Property Features
Property Type: Residential - Single Family
Basement: Yes
Basement: Daylight, Partial, Full, Fully Finished, Improved, Outside Entrance, Walkout Level
Cooling: Central A/C
Fireplaces: 2
Fuel Type: Oil
Garage: 1
Heating: Hot Water
Home Style: Colonial
Lot Size: 0.15 Acres
Roof Type: Slate
Stories: 3.0
Taxes: $5,113
Year Built: 1939
Feature Descriptions
Additional Structures: Above Grade, Below Grade
Appliances: Dishwasher, Disposal, Dryer, Microwave, Refrigerator, Oven/Range - Electric, Washer, Water Heater
Exterior: Brick
Exterior: Sidewalks
Fencing: Fully, Wood
Fireplace: Non-Functioning, Screen
Flooring: Carpet, Hardwood
Interior: Attic, Bathroom - Tub Shower, Ceiling Fan(s), Floor Plan - Traditional, Formal/Separate Dining Room, Window Treatments, Wood Floors, Carpet
Lot: Landscaping
Lot Dimensions: 0.15 Acre(S)
Parking Features: Asphalt Driveway, Shared Driveway
Parking Notes: 4 Total Parking Spaces
Rooms: Living Room, Dining Room, Primary Bedroom, Bedroom 2,Bedroom 3,Kitchen, Family Room, Foyer, Laundry, Full Bath, Half Bath
Sewer: Public Sewer
SQFT Above Finished: 1696
SQFT Below Finished: 364
SQFT Total Finished: 2060
Structure Type: Detached
Total Garage/Parking Spaces: 4
Utilities: Above Ground
Water: Public
Windows: Double Pane, Double Hung, Energy Efficient, Insulated, Replacement, Screens
Local Schools
High School: TOWSON
Middle School: DUMBARTON
Elementary School: STONELEIGH
School District: BALTIMORE COUNTY PUBLIC SCHOOLS
Listed By / Shown By
Listed By
Agency Name: Monument Sotheby's International Realty
Agency Phone: 4439063840
Shown By
Agent Name: Kyle Olson
Agent Phone: (540) 649-4131
Agency Title: Montague Miller & Co. Realtors

Estimate Your Payment
Estimated Payment
$ 1,936.42 per month $1,335.34 Principal & Interest $426.08 Property Tax $175.00 Homeowner's InsuranceChange Payment Information



Privacy Policy / DMCA Notice / ADA Accessibility


This site is hosted, designed and copyright
© 1994 - 2026 by
Delta Media Group, Inc. -- Patent Pending --
Agency License Information: Montague, Miller & Co. is licensed in the state of Virginia.
517 Sussex Road | MLS# MDBC2173064
This single family home located at 517 Sussex Road , Baltimore, MD 21286 is currently listed for sale with an asking price of $600,000. This property was built in 1939 and has 3 bedrooms and 1 full and 1 partial baths with 2060 sq. ft. Sussex Road is located in the WILTONDALE subdivision within the BALTIMORE COUNTY PUBLIC SCHOOLS school district. Search WILTONDALE real estate on kolson.montaguemiller.com today.