
Kyle Olson
Associate Broker
REALTOR®, Broker Premier, AHWD



BEDS3
BATHS2 full
SQUARE FEET1,479
MLS#VAAX2068432
STATUSACTIVE
PROPERTY TYPEResidential - Single Family
SUBDIVISIONALEXANDRIA
SCHOOLALEXANDRIA CITY PUBLIC SCHOOLS
Property Description
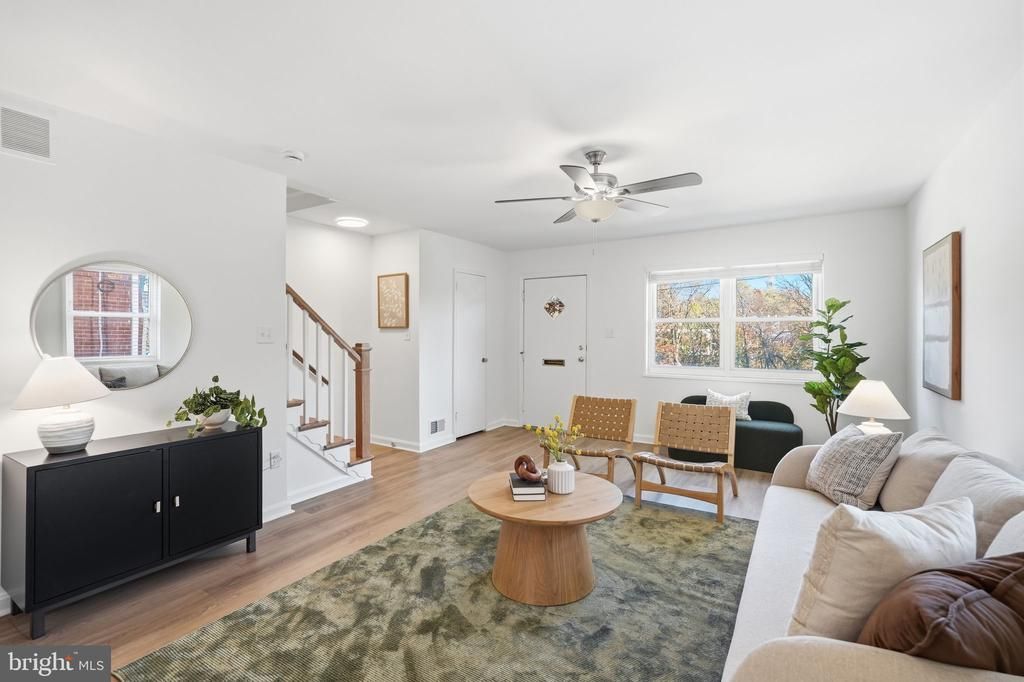
Set in Alexandria’s desirable 22314 zip code, this brick duplex puts you within walking distance of King Street & Eisenhower Metro Stations and the shops, restaurants and neighborhood favorites of Old Town. This is a rare opportunity to own a home with no HOA fees in a coveted location, convenient to everything the DMV has to offer! With clear views of the iconic Masonic Temple, this home offers both an appealing setting and easy access to everything nearby. Inside, you'll find a light-filled, bright space with the character of its 1950s origins. The completely remodeled kitchen (2024) features new cabinetry and appliances, complemented by updated flooring (2024), an updated electrical panel (2026) and fresh interior paint throughout in Benjamin Moore’s Chantilly Lace (2026) and an updated dining light fixture. Upstairs, you'll find three bedrooms with generous closet space, a conveniently tucked-away linen closet above the staircase and a completely remodeled full bathroom (2023). A pull-down attic provides additional storage, while the original hardwood floors have been refinished throughout the upper level, restoring a feature of the home's 1950s era (2024). The walk-up lower level offers flexible space for a recreation room, while the addition of a second full bathroom (2024)—complete with mosaic tile flooring, a tiled shower, new vanity and toilet—is a notable advantage, as many homes of this style offer just one full bathroom. A separate laundry and utility area, featuring a new high-capacity washer and dryer (2024), along with additional storage and stairs leading directly to the backyard, make this level especially practical. Outside, enjoy a freshly landscaped and hardscaped setting, fenced front and backyards, and a quaint rear porch overlooking the grassy yard—perfect for a BBQ, family get-togethers or dining alfresco on date night. A fire pit and storage shed add even more to enjoy. Friendly neighbors, walkability to countless amenities and a sense of character that is difficult to replicate today are all part of the appeal of 52 W. Taylor Run. A rare opportunity to enjoy Old Town, Alexandria living under $650,000.
Property Features
Property Type: Residential - Single Family
Basement: Yes
Basement: Connecting Stairway
Cooling: Central A/C
Fuel Type: Natural Gas
Heating: Forced Air
Home Style: Traditional
Lot Size: 0.07 Acres
Stories: 3.0
Taxes: $7,107
Year Built: 1953
Feature Descriptions
Additional Structures: Above Grade, Below Grade
Appliances: Disposal, Dryer, Exhaust Fan, Oven/Range - Gas, Washer
Days on Site: 3
Exterior: Brick Veneer
Exterior: Awning(s)
Interior: Attic, Ceiling Fan(s)
Location: Urban
Lot Dimensions: 0.07 Acre(S)
Rooms: Living Room, Dining Room, Primary Bedroom, Bedroom 2,Bedroom 3,Kitchen, Bedroom 1,Laundry, Recreation Room, Bathroom 1,Bathroom 2
Sewer: Public Sewer
Special View Info: City
SQFT Above Finished: 1119
SQFT Below Finished: 360
SQFT Total Finished: 1479
Structure Type: Twin/Semi-Detached
Water: Public
Windows: Double Hung, Double Pane
Local Schools
School District: ALEXANDRIA CITY PUBLIC SCHOOLS
Listed By / Shown By
Listed By
Agency Name: RLAH @properties
Agency Phone: 7033909460
Shown By
Agent Name: Kyle Olson
Agent Phone: (540) 649-4131
Agency Title: Montague Miller & Co. Realtors

Estimate Your Payment
Estimated Payment
$ 2,165.52 per month $1,390.98 Principal & Interest $592.25 Property Tax $182.29 Homeowner's InsuranceChange Payment Information



Privacy Policy / DMCA Notice / ADA Accessibility


This site is hosted, designed and copyright
© 1994 - 2026 by
Delta Media Group, Inc. -- Patent Pending --
Agency License Information: Montague, Miller & Co. is licensed in the state of Virginia.
52 W Taylor Run Parkway | MLS# VAAX2068432
This single family home located at 52 W Taylor Run Parkway, Alexandria, VA 22314 is currently listed for sale with an asking price of $625,000. This property was built in 1953 and has 3 bedrooms and 2 full baths with 1479 sq. ft. W Taylor Run Parkway is located in the ALEXANDRIA subdivision within the ALEXANDRIA CITY PUBLIC SCHOOLS school district. Search ALEXANDRIA real estate on kolson.montaguemiller.com today.