
Kyle Olson
Associate Broker
REALTOR®, Broker Premier, AHWD



BEDS3
BATHS2 full
SQUARE FEET1,232
MLS#VAST2054062
STATUSACTIVE
PROPERTY TYPEResidential - Single Family
SUBDIVISIONBROOKE
SCHOOLSTAFFORD COUNTY PUBLIC SCHOOLS
Property Description
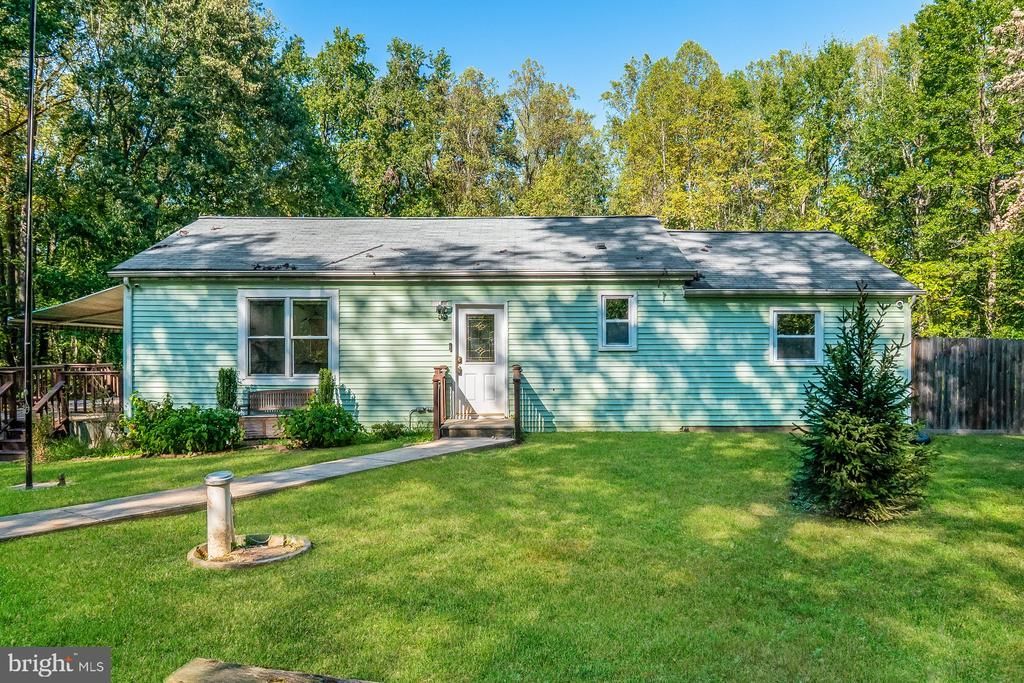
53 Inez Way is a one-story Stafford home built in 1900 that sits on a wooded lot with an open, connected floor plan. The kitchen centers on an island with stone countertops and stainless steel appliances, giving ample prep space and storage for everyday cooking. The adjoining living area stays bright through large windows and French doors, with ceiling fans that help circulate air across the main space. The bedrooms provide flexible sleeping arrangements, and the full bathrooms include a double-sink vanity for added convenience alongside a tub and shower. Out back, a covered wood deck extends the living space outdoors and overlooks the surrounding trees. Clean interior finishes throughout complete this well-kept single-story residence.
Property Features
Property Type: Residential - Single Family
Cooling: Central A/C
Fuel Type: Electric
Heating: Forced Air
Home Style: Ranch/Rambler
Lot Size: 0.92 Acres
Stories: 1.0
Taxes: $3,645
Year Built: 1900
Feature Descriptions
Additional Structures: Above Grade
Days on Site: 63
Exterior: Vinyl Siding
Location: Suburban
Lot Dimensions: 0.92 Acre(S)
Parking Notes: 0 Total Parking Spaces
Sewer: Septic = # of BR
SQFT Above Finished: 1232
SQFT Total Finished: 1232
Structure Type: Detached
Total Garage/Parking Spaces: 0
Water: Well
Local Schools
High School: BROOKE POINT
Middle School: STAFFORD
Elementary School: STAFFORD
School District: STAFFORD COUNTY PUBLIC SCHOOLS
Listed By / Shown By
Listed By
Agency Name: Open Door Brokerage, LLC
Agency Phone: 4804625392
Shown By
Agent Name: Kyle Olson
Agent Phone: (540) 649-4131
Agency Title: Montague Miller & Co. Realtors

Estimate Your Payment
Estimated Payment
$ 1,345.88 per month $921.38 Principal & Interest $303.75 Property Tax $120.75 Homeowner's InsuranceChange Payment Information



Privacy Policy / DMCA Notice / ADA Accessibility


This site is hosted, designed and copyright
© 1994 - 2026 by
Delta Media Group, Inc. -- Patent Pending --
Agency License Information: Montague, Miller & Co. is licensed in the state of Virginia.
53 Inez Way | MLS# VAST2054062
This single family home located at 53 Inez Way, Stafford, VA 22554 is currently listed for sale with an asking price of $414,000. This property was built in 1900 and has 3 bedrooms and 2 full baths with 1232 sq. ft. Inez Way is located in the BROOKE subdivision within the STAFFORD COUNTY PUBLIC SCHOOLS school district. Search BROOKE real estate on kolson.montaguemiller.com today.