
Kyle Olson
Associate Broker
REALTOR®, Broker Premier, AHWD



BEDS3
BATHS1 full 1 partial
SQUARE FEET1,380
MLS#VAPW2134246
STATUSACTIVE
PROPERTY TYPERental - Single Family
SUBDIVISIONDALE CITY
SCHOOLPRINCE WILLIAM COUNTY PUBLIC SCHOOLS
Property Description
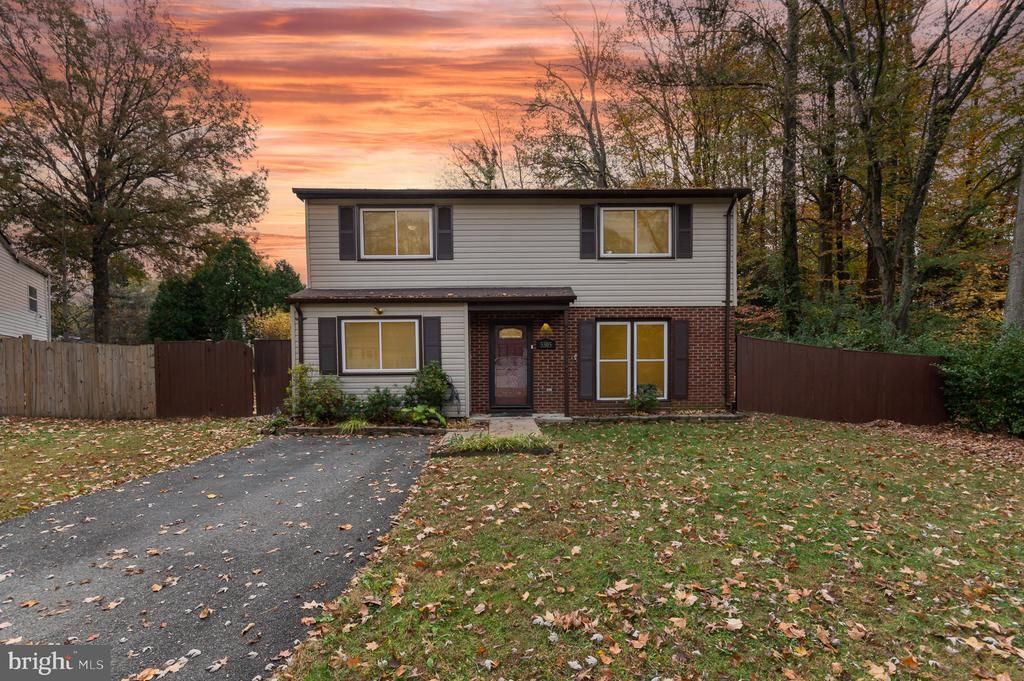
*** Open House Sunday, 11/22 1 PM - 3 PM *** Nestled in a tranquil cul-de-sac, this cozy home offers everything within a quick 5-minute drive. Enjoy great curb appeal as you pull into your own driveway and step right into a welcoming, easy-to-maintain space. Inside, you’ll find inviting rooms with thoughtful touches throughout. The main bedroom includes a sliding glass door that opens to a private deck, ideal for relaxing mornings or evenings, with steps down to a patio below. The fully fenced backyard provides a safe, spacious area for kids and pets to enjoy. With recent updates and convenient features, this home is ready for you to move in. Don’t miss out on this fantastic rental opportunity! Please remove shoes when showing home. If you have any questions, please contact Agent Paul Nguyen.
Property Features
Property Type: Rental - Single Family
Cooling: Central A/C, Ceiling Fan(s)
Fuel Type: Electric
Heating: Heat Pump(s)
Home Style: Bi-level
Lot Size: 0.17 Acres
Stories: 2.0
Year Built: 1979
Feature Descriptions
Additional Structures: Above Grade, Below Grade
Appliances: Built-In Microwave, Disposal, Dryer - Front Loading, Exhaust Fan, Icemaker, Oven/Range - Electric, Refrigerator, Stainless Steel Appliances, Washer - Front Loading
Exterior: Brick, Vinyl Siding
Exterior: Exterior Lighting, Outbuilding(s), Sidewalks
Fencing: Fully
Flooring: Ceramic Tile, Carpet, Engineered Wood
Interior: Bathroom - Tub Shower, Ceiling Fan(s), Recessed Lighting, Walk-in Closet(s), Window Treatments
Lot Dimensions: 0.17 Acre(S)
Pet Restrictions: Case by Case Basis
Rooms: Living Room, Dining Room, Primary Bedroom, Bedroom 2,Bedroom 3,Kitchen, Primary Bathroom, Half Bath
Sewer: Public Sewer
SQFT Above Finished: 1380
SQFT Total Finished: 1380
Structure Type: Detached
Utilities: Phone Available, Cable TV Available
Water: Public
Windows: Double Hung, Double Pane, Energy Efficient
Local Schools
High School: C.D. HYLTON
Middle School: SAUNDERS
Elementary School: ROSA PARKS
School District: PRINCE WILLIAM COUNTY PUBLIC SCHOOLS
Listed By / Shown By
Listed By
Agency Name: EXP Realty, LLC
Agency Phone: 8668257169
Shown By
Agent Name: Kyle Olson
Agent Phone: (540) 649-4131
Agency Title: Montague Miller & Co. Realtors




Privacy Policy / DMCA Notice / ADA Accessibility


This site is hosted, designed and copyright
© 1994 - 2026 by
Delta Media Group, Inc. -- Patent Pending --
Agency License Information: Montague, Miller & Co. is licensed in the state of Virginia.
5305 Macwood Drive | MLS# VAPW2134246
This property located at 5305 Macwood Drive , Woodbridge, VA 22193 is currently listed for rent with an asking price of $2,700 / Monthly. Macwood Drive is located within the PRINCE WILLIAM COUNTY PUBLIC SCHOOLS school district. Search Woodbridge real estate on kolson.montaguemiller.com today.