
Kyle Olson
Associate Broker
REALTOR®, Broker Premier, AHWD



BEDS3
BATHS2 full 1 partial
SQUARE FEET1,832
MLS#VAFX2347078
STATUSACTIVE
PROPERTY TYPEResidential - Single Family
SUBDIVISIONXANADU ESTATES
SCHOOLFAIRFAX COUNTY PUBLIC SCHOOLS
Property Description
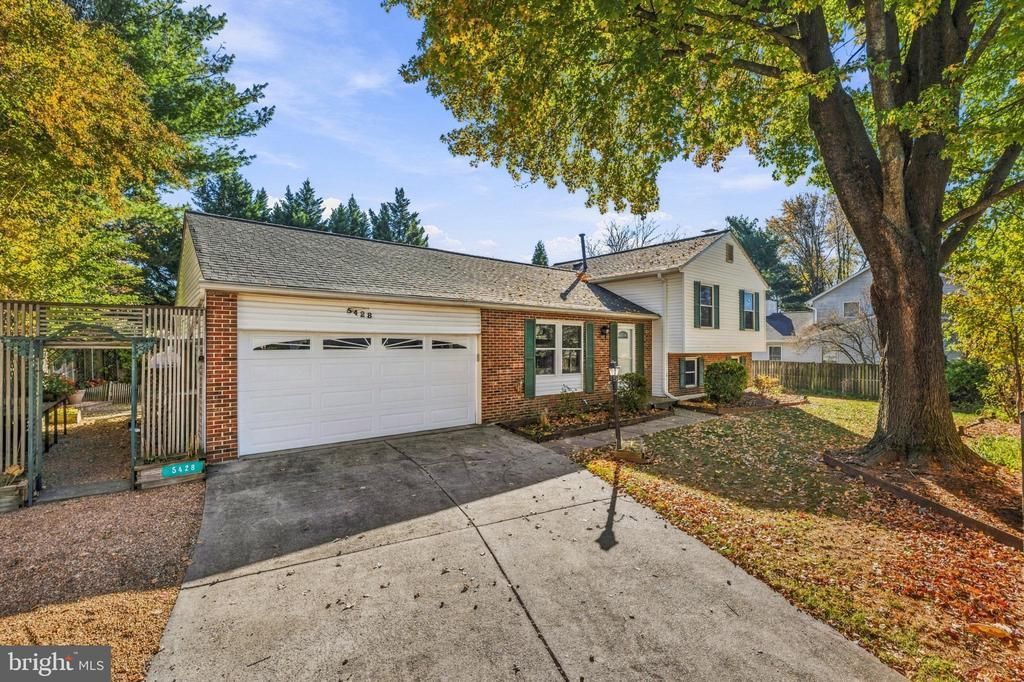
Unmatched Value and Potential in Prime Centreville- This is a rare opportunity to secure a substantial home in the highly desirable Xanadu Estates community at a price point rarely seen in today’s market. Situated on a beautifully landscaped 9,287 sq ft lot, this spacious four-level split-foyer offers a fantastic canvas for your personal style, while providing the absolute peace of mind that comes from knowing all major, costly infrastructure is already brand new. The heavy lifting has been handled for you. Move in with total confidence knowing that the home features a new roof (2021, with a 50-year warranty), new furnace (2025), new AC (2025), and a new water heater (2024). Additionally, the primary bathroom was renovated in 2023. The main level boasts an airy, open feel with a living room defined by dramatic cathedral ceilings that flow seamlessly into the dining room and kitchen, creating an ideal layout for entertaining. Upstairs, you will find three comfortable bedrooms, including the primary suite. The lower level offers cozy, functional living space with a welcoming family room fireplace, a versatile den, home office and a convenient powder room. Need more space€ The fourth-level basement provides massive potential for storage, a home gym, or a dedicated hobby area. Step outside to enjoy your personal outdoor oasis. Whether you are relaxing on the screened-in porch or entertaining on the open deck, you will appreciate the views of mature, lush gardens that have been lovingly maintained. The long driveway and spacious 2-car garage ensure you will never worry about parking. Located in the heart of Centreville, Xanadu Estates offers an exceptional lifestyle. You are perfectly positioned for convenience, with easy access to major commuter routes including I-66, Route 28, and Route 29, making trips into the office or exploring the D.C. metro area a breeze. The area is thriving with immediate access to premier shopping and dining. From local favorite restaurants to everyday conveniences like grocery stores, banking, and boutique services, everything you need is just minutes away. With incredibly low HOA dues of just $245 a year, this home offers a combination of location, value, and move-in-ready systems that is nearly impossible to find. This is your chance to create your dream home in a wonderful community!
Property Features
Property Type: Residential - Single Family
Basement: Yes
Basement: Unfinished
Cooling: Central A/C
Fireplaces: 1
Fuel Type: Electric
Garage: 2
Heating: Central
Home Style: Split Level
Lot Size: 0.21 Acres
Stories: 4.0
Taxes: $7,423
Year Built: 1985
Feature Descriptions
Additional Structures: Above Grade, Below Grade
Days on Site: 7
Exterior: Aluminum Siding, Vinyl Siding
HOA Fee: $245.00/Annually
Lot Dimensions: 0.21 Acre(S)
Parking Notes: 5 Total Parking Spaces
Rooms: Basement, Office, Recreation Room
Sewer: Public Sewer
SQFT Above Finished: 1040
SQFT Below Finished: 792
SQFT Total Finished: 1832
Structure Type: Detached
Total Garage/Parking Spaces: 5
Water: Public
Local Schools
High School: CENTREVILLE
School District: FAIRFAX COUNTY PUBLIC SCHOOLS
Listed By / Shown By
Listed By
Agency Name: RLAH @properties
Agency Phone: 7033909460
Shown By
Agent Name: Kyle Olson
Agent Phone: (540) 649-4131
Agency Title: Montague Miller & Co. Realtors

Estimate Your Payment
Estimated Payment
$ 2,405.82 per month $1,580.15 Principal & Interest $618.58 Property Tax $207.08 Homeowner's InsuranceChange Payment Information



Privacy Policy / DMCA Notice / ADA Accessibility


This site is hosted, designed and copyright
© 1994 - 2026 by
Delta Media Group, Inc. -- Patent Pending --
Agency License Information: Montague, Miller & Co. is licensed in the state of Virginia.
5428 Braddock Ridge Drive | MLS# VAFX2347078
This single family home located at 5428 Braddock Ridge Drive, Centreville, VA 20120 is currently listed for sale with an asking price of $710,000. This property was built in 1985 and has 3 bedrooms and 2 full and 1 partial baths with 1832 sq. ft. Braddock Ridge Drive is located in the XANADU ESTATES subdivision within the FAIRFAX COUNTY PUBLIC SCHOOLS school district. Search XANADU ESTATES real estate on kolson.montaguemiller.com today.