
Kyle Olson
Associate Broker
REALTOR®, Broker Premier, AHWD



BEDS3
BATHS1 full
SQUARE FEET924
MLS#VAWI2011210
STATUSACTIVE
PROPERTY TYPEResidential - Single Family
SUBDIVISIONLIBERTY HEIGHTS
SCHOOLWINCHESTER CITY PUBLIC SCHOOLS
Property Description
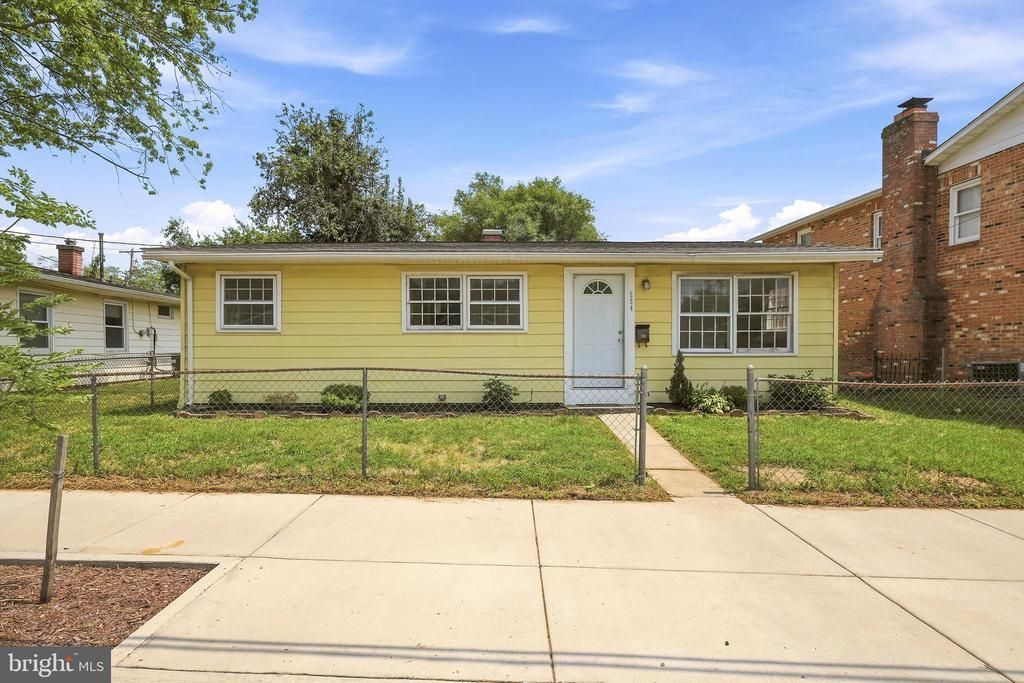
Conveniently located in the heart of the City of Winchester, this charming home is just a short walk to the shops, restaurants, entertainment, and events of historic Old Town Winchester. Offering 3 bedrooms and 1 full bath, the home features an eat-in kitchen, a fenced backyard, and a storage shed for added convenience. Ready for your personal touches, this property offers an excellent opportunity to update and make it your own while enjoying all the conveniences of city living. Whether you're looking for a primary residence or an investment opportunity, this home has plenty of potential in a sought-after location. Property is being sold AS IS.
Property Features
Property Type: Residential - Single Family
Cooling: None
Fuel Type: Natural Gas
Heating: Forced Air
Home Style: Ranch/Rambler
Lot Size: 0.09 Acres
Roof Type: Shingle
Stories: 1.0
Taxes: $1,417
Year Built: 1964
Feature Descriptions
Accessibility: No Stairs
Additional Structures: Above Grade
Appliances: Washer/Dryer Hookups Only, Water Heater, Refrigerator, Disposal, Oven/Range - Electric, Built-In Microwave
Days on Site: 1
Exterior: Exterior Lighting, Sidewalks, Street Lights
Exterior: Aluminum Siding
Fencing: Chain Link, Fully
Flooring: Wood
Interior: Combination Kitchen/Dining, Wood Floors, Entry Level Bedroom
Lot: Landscaping, Level
Lot Dimensions: 0.09 Acre(S)
Rooms: Living Room, Primary Bedroom, Bedroom 2,Kitchen, Family Room, Bedroom 1
Sewer: Public Septic
SQFT Above Finished: 924
SQFT Total Finished: 924
Structure Type: Detached
Water: Public
Local Schools
School District: WINCHESTER CITY PUBLIC SCHOOLS
Listed By / Shown By
Listed By
Agency Name: Re/Max Roots
Agency Phone: 5406867362
Shown By
Agent Name: Kyle Olson
Agent Phone: (540) 649-4131
Agency Title: Montague Miller & Co. Realtors

Estimate Your Payment
Estimated Payment
$ 697.05 per month $511.88 Principal & Interest $118.08 Property Tax $67.08 Homeowner's InsuranceChange Payment Information



Privacy Policy / DMCA Notice / ADA Accessibility


This site is hosted, designed and copyright
© 1994 - 2026 by
Delta Media Group, Inc. -- Patent Pending --
Agency License Information: Montague, Miller & Co. is licensed in the state of Virginia.
554 N Kent Street | MLS# VAWI2011210
This single family home located at 554 N Kent Street , Winchester, VA 22601 is currently listed for sale with an asking price of $230,000. This property was built in 1964 and has 3 bedrooms and 1 full baths with 924 sq. ft. N Kent Street is located in the LIBERTY HEIGHTS subdivision within the WINCHESTER CITY PUBLIC SCHOOLS school district. Search LIBERTY HEIGHTS real estate on kolson.montaguemiller.com today.