
Kyle Olson
Associate Broker
REALTOR®, Broker Premier, AHWD



BEDS4
BATHS2 full 1 partial
SQUARE FEET2,185
MLS#VAPW2134368
STATUSACTIVE
PROPERTY TYPEResidential - Single Family
SUBDIVISIONDALE CITY
SCHOOLPRINCE WILLIAM COUNTY PUBLIC SCHOOLS
Property Description
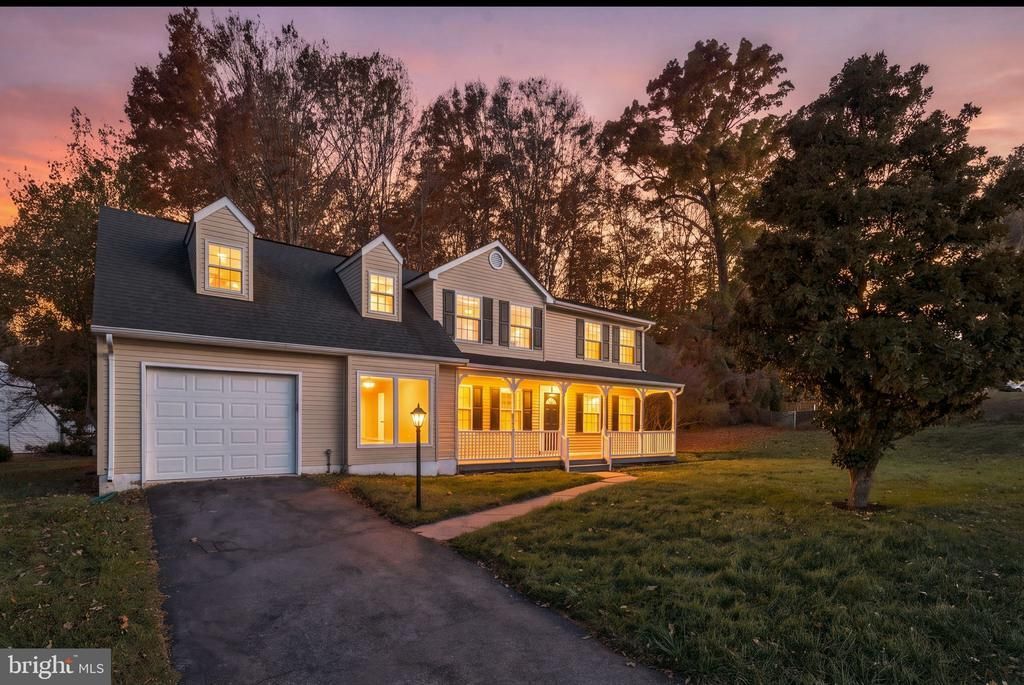
Charming curb appeal welcomes you to this inviting home, beautifully situated on a desirable corner lot offering approximately 0.55 acres and NO HOA! An expansive front porch sets the tone, creating the perfect spot to enjoy your morning coffee or unwind in the evening. Step inside to discover gleaming floors and a spacious living room that flows seamlessly into the kitchen, featuring a cozy breakfast nook and adjoining dining area—perfect for everyday living and entertaining. A separate versatile flex room with a fireplace offers endless possibilities as a private home office, additional living space, sitting room, or gathering area. Upstairs, you'll find four spacious bedrooms and two full baths, providing plenty of room for family, guests, or hobbies. Step outside to the expansive backyard, offering wonderful opportunities for outdoor entertaining, gardening, recreation, and relaxation. Enjoy the convenience of nearby parks, restaurants, shopping, and easy access to major commuter routes, including I-95. A wonderful opportunity to enjoy charm, space, versatility, and convenience in a desirable Woodbridge location!
Property Features
Property Type: Residential - Single Family
Cooling: Ceiling Fan(s), Central A/C
Fireplaces: 2
Fuel Type: Natural Gas
Garage: 1
Heating: Forced Air
Home Style: Colonial
Lot Size: 0.55 Acres
Roof Type: Architectural Shingle
Stories: 2.0
Taxes: $5,271
Year Built: 1993
Feature Descriptions
Additional Structures: Above Grade, Below Grade
Appliances: Built-In Microwave, Washer, Dryer, Disposal, Dishwasher, Refrigerator, Stove
Days on Site: 2
Exterior: Aluminum Siding
Fireplace: Mantel(s)
Flooring: Wood, Ceramic Tile
Interior: Bathroom - Soaking Tub, Bathroom - Tub Shower, Breakfast Area, Carpet, Ceiling Fan(s), Entry Level Bedroom, Floor Plan - Open, Formal/Separate Dining Room, Kitchen - Country, Kitchen - Table Space, Primary Bath(s), Recessed Lighting, Walk-in Closet(s), Wood Floors, Window Treatments
Lot: Corner, Rear Yard, Front Yard
Lot Dimensions: 0.55 Acre(S)
Parking Notes: 1 Total Parking Spaces
Sewer: Public Sewer
SQFT Above Finished: 2185
SQFT Total Finished: 2185
Structure Type: Detached
Total Garage/Parking Spaces: 1
Water: Public
Local Schools
High School: C.D. HYLTON
Middle School: SAUNDERS
Elementary School: MCAULIFFE
School District: PRINCE WILLIAM COUNTY PUBLIC SCHOOLS
Listed By / Shown By
Listed By
Agency Name: EXP Realty, LLC
Agency Phone: 8668257169
Shown By
Agent Name: Kyle Olson
Agent Phone: (540) 649-4131
Agency Title: Montague Miller & Co. Realtors

Estimate Your Payment
Estimated Payment
$ 1,949.34 per month $1,335.12 Principal & Interest $439.25 Property Tax $174.97 Homeowner's InsuranceChange Payment Information



Privacy Policy / DMCA Notice / ADA Accessibility


This site is hosted, designed and copyright
© 1994 - 2026 by
Delta Media Group, Inc. -- Patent Pending --
Agency License Information: Montague, Miller & Co. is licensed in the state of Virginia.
5561 Rowser Drive | MLS# VAPW2134368
This single family home located at 5561 Rowser Drive , Woodbridge, VA 22193 is currently listed for sale with an asking price of $599,900. This property was built in 1993 and has 4 bedrooms and 2 full and 1 partial baths with 2185 sq. ft. Rowser Drive is located in the DALE CITY subdivision within the PRINCE WILLIAM COUNTY PUBLIC SCHOOLS school district. Search DALE CITY real estate on kolson.montaguemiller.com today.