
Kyle Olson
Associate Broker
REALTOR®, Broker Premier, AHWD



BEDS4
BATHS3 full 1 partial
SQUARE FEET3,647
MLS#VAAR2081720
STATUSACTIVE
PROPERTY TYPEResidential - Single Family
SUBDIVISIONPARKHURST
SCHOOLARLINGTON COUNTY PUBLIC SCHOOLS
Property Description
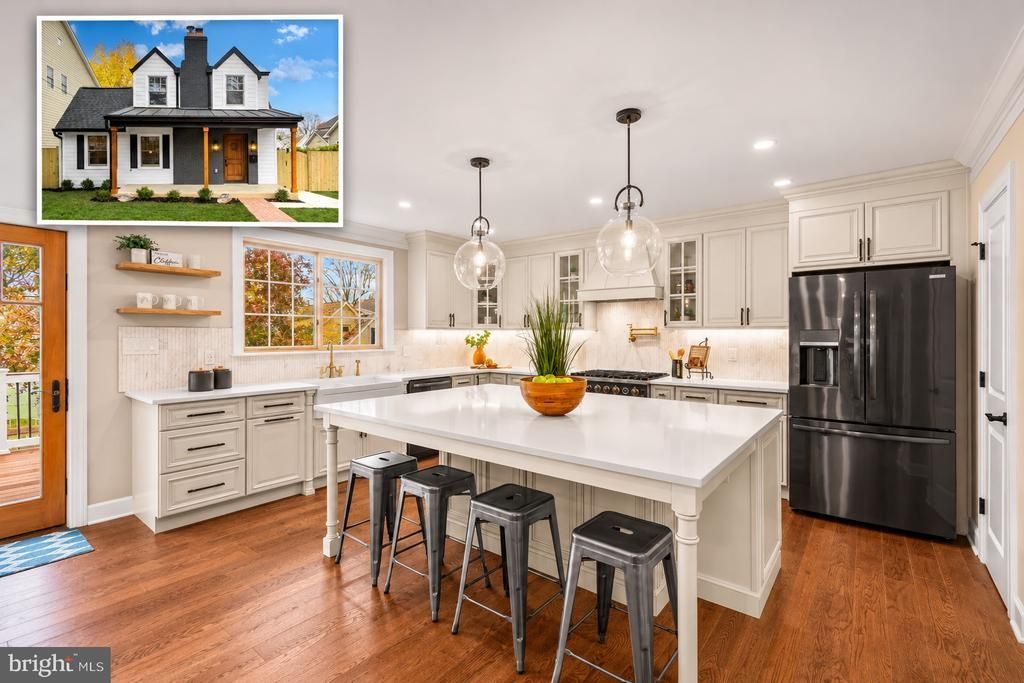
Welcome to an extraordinary blend of timeless English Tudor charm and modern luxury in the highly desirable Parkhurst neighborhood of North Arlington! Completely renovated from top to bottom and thoughtfully expanded with a substantial rear addition, this stunning three level home offers exceptional craftsmanship, sophisticated finishes, and beautifully designed living spaces. The inviting main level features an open concept floor plan with new hardwood flooring throughout. The spacious living room showcases the original wood burning fireplace, while a private office features elegant double French doors and custom built in shelving. The generously sized dining room flows seamlessly into the expansive family room and spectacular gourmet kitchen, creating the perfect setting for everyday living and entertaining. The gourmet kitchen features brand new cabinetry, a professional style 36 inch six burner gas range, 36 inch farmhouse double basin sink, black stainless steel appliances, an enormous island with seating for five, quartz countertops, marble backsplash, and elegant brushed gold fixtures, including a pot filler. A custom designed powder room completes the main level. Just off the kitchen, enjoy the spacious composite deck, perfect for outdoor dining and summer entertaining. Upstairs, the luxurious primary suite offers a peaceful retreat with new hardwood flooring, an elegant tray ceiling, two spacious walk in closets, and a custom designed spa inspired bathroom featuring dual vanities, an oversized shower with two rainfall showerheads, and a relaxing soaking tub. Two additional spacious bedrooms, a beautifully appointed full bathroom, and a convenient laundry closet complete this level. The fully finished lower level features luxury vinyl plank flooring, an additional bedroom, a custom designed full bathroom, a second laundry closet, a stylish bar, and a spacious recreation room. All three levels feature impressive 8 foot ceilings. Outside, the fully fenced backyard offers privacy and room to enjoy the outdoors, while the rear driveway provides convenient off street parking for two to three vehicles. Extensive renovations include a new roof, dual HVAC systems, tankless water heater, updated electrical and plumbing systems, premium wood interior and aluminum exterior windows, and new doors. Ideally located in North Arlington's sought after Parkhurst neighborhood, enjoy walking distance to the Overlee Community Association and convenient access to East Falls Church Metro, Falls Church City, Lee Harrison and Westover shopping and dining, parks, and trails. Located within the highly regarded Arlington County Public Schools Yorktown High School attendance area. Commuters will appreciate convenient access to Washington, DC, major business and government centers, National Airport, Tysons Corner, Dulles International Airport, and the Northern Virginia Technology Corridor. A rare opportunity to own a beautifully reimagined English Tudor offering timeless architectural character, exceptional living space, luxurious finishes, and an outstanding North Arlington location. This is a home you must see to truly appreciate!
Property Features
Property Type: Residential - Single Family
Basement: Yes
Basement: Daylight, Partial, Fully Finished, Improved, Outside Entrance, Rear Entrance, Connecting Stairway
Cooling: Central A/C, Heat Pump(s), Zoned
Fireplaces: 1
Fuel Type: Electric, Natural Gas
Heating: Heat Pump(s), Forced Air
Home Style: Tudor, Traditional
Lot Size: 0.15 Acres
Roof Type: Architectural Shingle, Metal
Stories: 3.0
Taxes: $8,796
Year Built: 1920
Feature Descriptions
Additional Structures: Above Grade, Below Grade
Appliances: Built-In Microwave, Dishwasher, Disposal, Dryer, ENERGY STAR Clothes Washer, ENERGY STAR Dishwasher, ENERGY STAR Refrigerator, Oven/Range - Gas, Stainless Steel Appliances, Washer, Water Heater - Tankless, Range Hood
Days on Site: 7
Electric: 200+ Amp Service
Exterior: Concrete, CPVC/PVC, Fiber Cement
Fencing: Wood
Fireplace: Wood
Flooring: Hardwood, Laminate Plank
Interior: Bathroom - Soaking Tub, Bathroom - Walk-In Shower, Kitchen - Gourmet, Kitchen - Island, Pantry, Recessed Lighting, Wood Floors
Lot Dimensions: 0.15 Acre(S)
Pet Restrictions: No Pet Restrictions
Sewer: Public Sewer
SQFT Above Finished: 2420
SQFT Below Finished: 1227
SQFT Total Finished: 3647
Structure Type: Detached
Water: Public
Local Schools
High School: YORKTOWN
Middle School: SWANSON
Elementary School: TUCKAHOE
School District: ARLINGTON COUNTY PUBLIC SCHOOLS
Listed By / Shown By
Listed By
Agency Name: Samson Properties
Agency Phone: 7033788810
Shown By
Agent Name: Kyle Olson
Agent Phone: (540) 649-4131
Agency Title: Montague Miller & Co. Realtors

Estimate Your Payment
Estimated Payment
$ 4,758.06 per month $3,558.68 Principal & Interest $733.00 Property Tax $466.38 Homeowner's InsuranceChange Payment Information



Privacy Policy / DMCA Notice / ADA Accessibility


This site is hosted, designed and copyright
© 1994 - 2026 by
Delta Media Group, Inc. -- Patent Pending --
Agency License Information: Montague, Miller & Co. is licensed in the state of Virginia.
5932 Langston Boulevard | MLS# VAAR2081720
This single family home located at 5932 Langston Boulevard, Arlington, VA 22207 is currently listed for sale with an asking price of $1,599,000. This property was built in 1920 and has 4 bedrooms and 3 full and 1 partial baths with 3647 sq. ft. Langston Boulevard is located in the PARKHURST subdivision within the ARLINGTON COUNTY PUBLIC SCHOOLS school district. Search PARKHURST real estate on kolson.montaguemiller.com today.