
Kyle Olson
Associate Broker
REALTOR®, Broker Premier, AHWD



BEDS3
BATHS3 full 1 partial
SQUARE FEET1,320
MLS#VAFX2349818
STATUSACTIVE
PROPERTY TYPEResidential - Townhouse
SUBDIVISIONKINGSTOWNE
SCHOOLFAIRFAX COUNTY PUBLIC SCHOOLS
Property Description
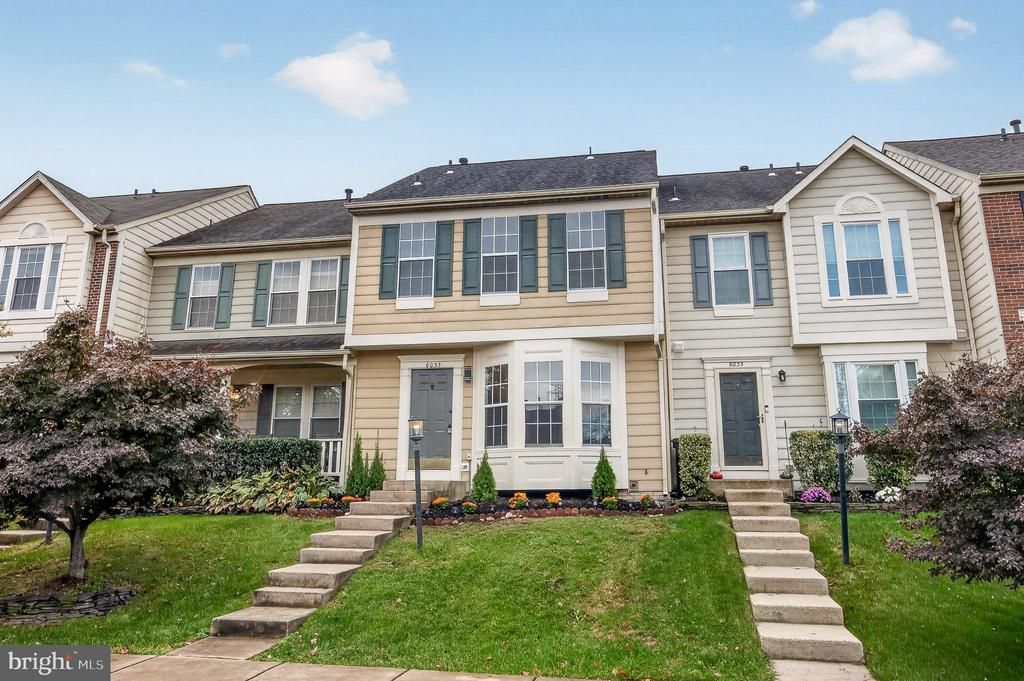
Beautifully Fully Renovated 3-Bedroom, 3.5-Bathroom Townhouse with Finished Basement! Welcome to this stunning, fully renovated three-level townhouse offering modern style, comfort, and exceptional living space. Featuring 3 spacious bedrooms and 3.5 beautifully updated bathrooms, this home is thoughtfully designed for today's lifestyle. Enjoy a refreshed interior with modern finishes, an inviting living area, and a beautifully updated kitchen. The upper level offers comfortable bedrooms, while the fully finished basement provides additional versatile living space—perfect for a family room, entertainment area, home office, or guest retreat and possibility of rented with outdoor entry with separate full bathroom and laundry, With three finished levels, generous living space, and stylish upgrades throughout, this home offers the perfect combination of convenience and contemporary living. A wonderful opportunity to own a move-in-ready home in a desirable Alexandria location! Come see it and make it yours!
Property Features
Property Type: Residential - Townhouse
Basement: Yes
Basement: Connecting Stairway, Rear Entrance, Daylight, Partial, Full, Windows, Walkout Stairs, Outside Entrance, Fully Finished
Cooling: Ceiling Fan(s), Central A/C
Fuel Type: Natural Gas
Heating: Forced Air
Home Style: Colonial
Lot Size: 0.04 Acres
Roof Type: Shingle
Stories: 3.0
Taxes: $7,231
Year Built: 1992
Feature Descriptions
Accessibility: Doors - Lever Handle(s)
Additional Structures: Above Grade
Appliances: Built-In Microwave, Dishwasher, Oven/Range - Electric, Refrigerator, Washer, Dryer - Electric
Community Amenities: Club House, Exercise Room, Pool - Outdoor
Days on Site: 8
Exterior: Aluminum Siding, Other
Flooring: Carpet, Hardwood
HOA Fee: $182.00/Monthly
Interior: Combination Kitchen/Dining
Lot Dimensions: 0.04 Acre(S)
Parking Features: Assigned
Parking Notes: 2 Total Parking Spaces
Pet Restrictions: No Pet Restrictions
Sewer: Public Sewer
SQFT Above Finished: 1320
SQFT Total Finished: 1320
Structure Type: Interior Row/Townhouse
Total Garage/Parking Spaces: 2
Utilities: Natural Gas Available, Electric Available, Sewer Available, Water Available
Water: Public
Local Schools
High School: HAYFIELD SECONDARY SCHOOL
Elementary School: HAYFIELD
School District: FAIRFAX COUNTY PUBLIC SCHOOLS
Listed By / Shown By
Listed By
Agency Name: Realty ONE Group Capital
Agency Phone: 7032145100
Shown By
Agent Name: Kyle Olson
Agent Phone: (540) 649-4131
Agency Title: Montague Miller & Co. Realtors

Estimate Your Payment
Estimated Payment
$ 2,282.84 per month $1,485.57 Principal & Interest $602.58 Property Tax $194.69 Homeowner's InsuranceChange Payment Information



Privacy Policy / DMCA Notice / ADA Accessibility


This site is hosted, designed and copyright
© 1994 - 2026 by
Delta Media Group, Inc. -- Patent Pending --
Agency License Information: Montague, Miller & Co. is licensed in the state of Virginia.
6033 Bingley Road | MLS# VAFX2349818
This townhouse located at 6033 Bingley Road, Alexandria, VA 22315 is currently listed for sale with an asking price of $667,500. This property was built in 1992 and has 3 bedrooms and 3 full and 1 partial baths with 1320 sq. ft. Bingley Road is located in the KINGSTOWNE subdivision within the FAIRFAX COUNTY PUBLIC SCHOOLS school district. Search KINGSTOWNE real estate on kolson.montaguemiller.com today.