
Kyle Olson
Associate Broker
REALTOR®, Broker Premier, AHWD



BEDS3
BATHS2 full 1 partial
SQUARE FEET2,680
MLS#684177
STATUS
PROPERTY TYPEResidential - Single Family
Property Description
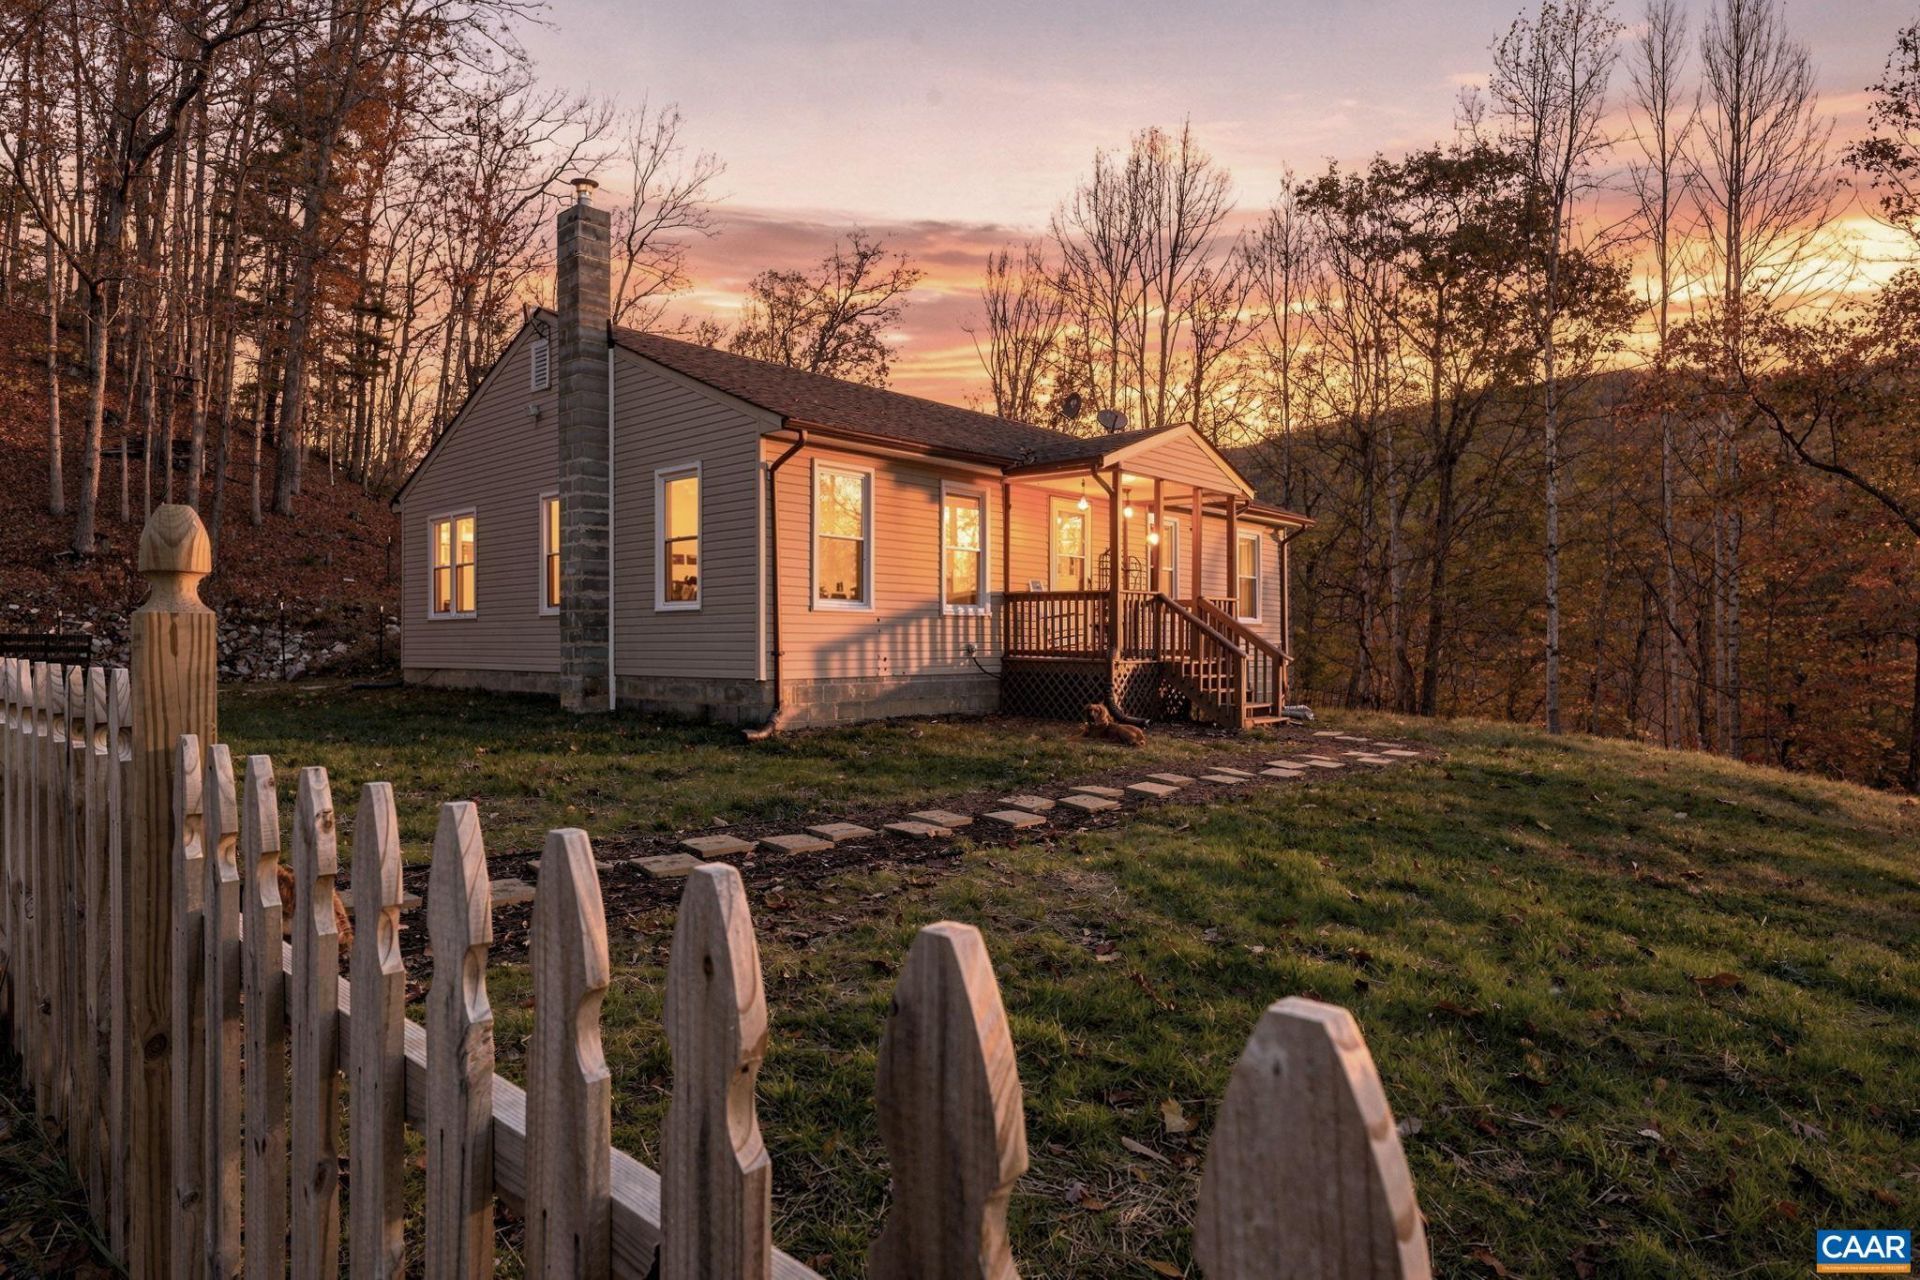
Welcome to the mountains! Enjoy ultimate privacy and a peaceful setting near the Blue Ridge Parkway and George Washington National Forest. This property offers room to roam, explore, enjoy wildlife, and even raise chickens! Inside, you'll find a beautifully updated kitchen with quartz countertops, wood accents, barn doors, a main-level primary suite, pantry, and laundry area. The main level also offers plenty of room for a spacious living room and a full-size family dining table, making it perfect for gathering and entertaining. The finished lower level provides versatile flex space, ideal for additional bedrooms, a home office, family room, or recreation area, along with a full bath, wood stove, and storage. Additional updates include new flooring, most windows replaced, a new shed, and a new picket fence. With three bedrooms and three full baths, this property offers plenty of flexibility. The hillside has been planted with native grasses to attract birds and wildlife.
Property Features
Property Type: Residential - Single Family
Basement: Yes
Basement: Exterior Entry, Full, Finished, Heated, Interior Entry, Walk-Out Access
Cooling: Heat Pump
Heating: Heat Pump, Wood
Home Style: Ranch
Lot Size: 1.59 Acres
Roof Type: Composition, Shingle
Stories: 1.0
Taxes: $1,794
Year Built: 1994
Amenities
Primary Downstairs
Feature Descriptions
Appliances: Dishwasher, Electric Range
Days on Site: 2
Exterior: Stick Built, Vinyl Siding
Fireplace: Wood Burning
Flooring: Carpet, Vinyl
Laundry: Washer Hookup, Dryer Hookup
Lot: Garden, Secluded
Parcel#: 44A1E
Sewer: Septic Tank
Utilities: Satellite Internet Available
Water: Private, Well
Window: Storm Window(s)
Local Schools
High School: Amherst
Middle School: Amherst
Elementary School: Temperance
Listed By / Shown By
Listed By
Agency Name: KELLER WILLIAMS REALTY-LYNCHBURG
Agency Phone: 434-534-9113
Shown By
Agent Name: Kyle Olson
Agent Phone: (540) 649-4131
Agency Title: Montague Miller & Co. Realtors

Estimate Your Payment
Estimated Payment
$ 1,080.62 per month $823.24 Principal & Interest $149.50 Property Tax $107.89 Homeowner's InsuranceChange Payment Information



Privacy Policy / DMCA Notice / ADA Accessibility


This site is hosted, designed and copyright
© 1994 - 2026 by
Delta Media Group, Inc. -- Patent Pending --
Agency License Information: Montague, Miller & Co. is licensed in the state of Virginia.
607 Robinson Gap Rd | MLS# 684177
This single family home located at 607 Robinson Gap Rd , Monroe, VA 24574 is currently listed for sale with an asking price of $369,900. This property was built in 1994 and has 3 bedrooms and 2 full and 1 partial baths with 2680 sq. ft. Search Monroe real estate on kolson.montaguemiller.com today.