
Kyle Olson
Associate Broker
REALTOR®, Broker Premier, AHWD



BEDS3
BATHS2 full
SQUARE FEET1,276
MLS#370537
STATUS
PROPERTY TYPEResidential - Single Family
SUBDIVISIONOld Stone Road Estates
SCHOOLBedford
Property Description
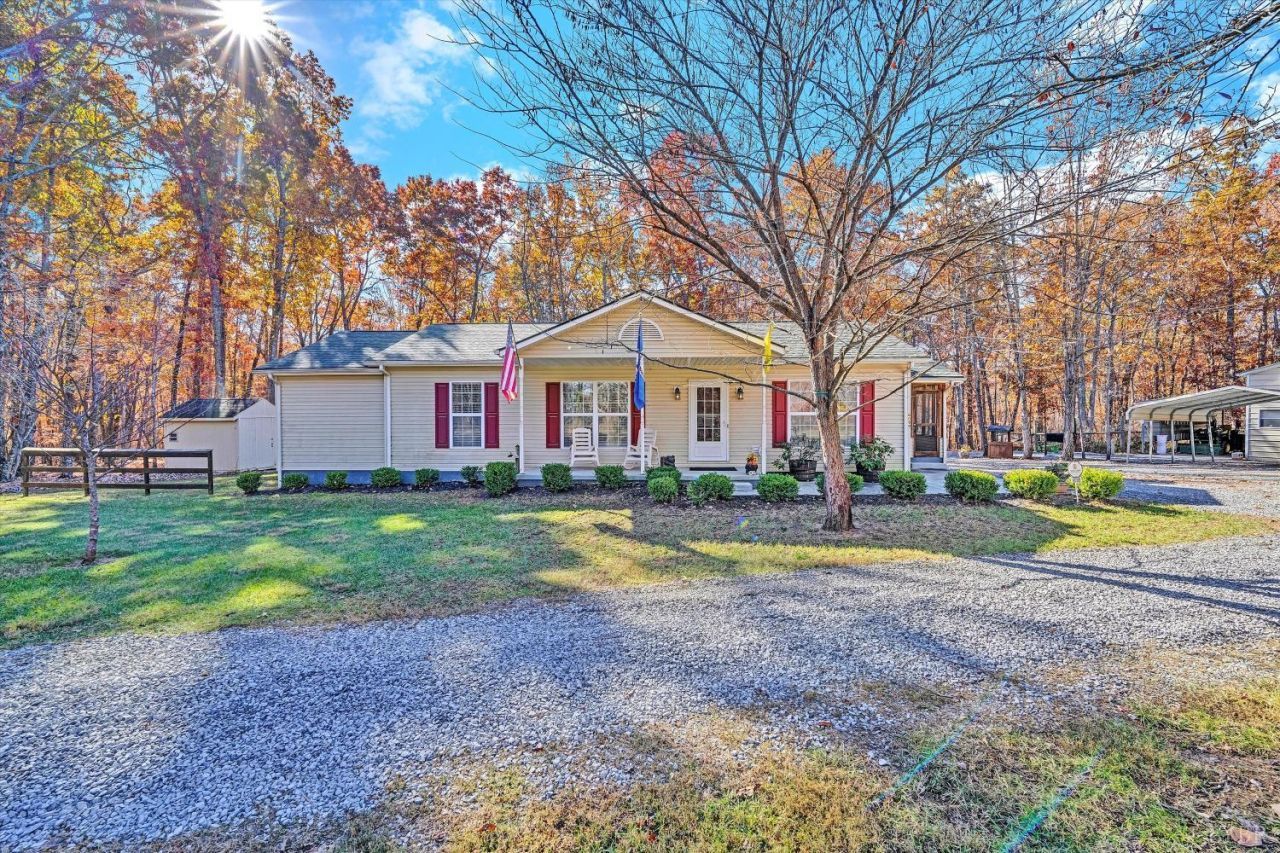
Enjoy privacy and versatility on 5 mostly wooded acres, just 4 miles from a Leesville Lake boat launch! This well-maintained 3BR/2BA home offers one-level living with spacious living/family room, formal dining room, kitchen island and large primary BR with walk-in closet. Outdoor living includes a 14x22 deck, 8x10 screened porch and 6x18 covered porch. A standout feature is the 500-sf insulated workshop with 100-amp electric, woodstove heat and attic storage, plus 600 sf of covered boat/equipment storage and a 1,104-sf concrete pad for future expansion. Extras include a 22kW Generac whole-house/workshop generator with 500-gallon propane tank, double carport, 16x30 shed, fenced garden, chicken coop, gated circular driveway and firepit. New 50-year shingle roof (2021) and refrigerator (2026). Septic pumped approx. 2 years ago. Peaceful setting on a low-traffic road, just 20 minutes from Altavista. Ideal for buyers seeking acreage, workshop space and country living!
Property Features
Property Type: Residential - Single Family
Cooling: Heat Pump
Heating: Heat Pump
Home Style: Modular, Ranch
Lot Size: 5.00 Acres
Roof Type: Shingle
Stories: 1.0
Taxes: $715
Year Built: 1998
Amenities
Drywall
Main Level Bedroom
Primary Bed w/Bath
Separate Dining Room
Walk-In Closet(s)
Deck
Front Porch
Whole House Generator
Circular Drive
Garden Space
Screened Porch
Secluded Lot
Feature Descriptions
Appliance Features: Dishwasher, Freezer, Microwave, Range-Elec
Basement Features: Crawl Space
Days on Site: 1
Exterior: Vinyl Siding
Fireplace Features: 1 Fireplace, Gas Log, Living Room
Laundry Features: Laundry Closet
Lot Dimensions: 5.0000 Acre(s)
Parking Notes: Workshop
Sewer: Septic Tank
Water: Well
Room Sizes
Primary: 19.1 x 13.1
Bedroom 2: 13.8 x 11.5
Bedroom 3: 11.5 x 8.1
Dining Room: 9.0 x 11.1
Kitchen: 12.7 x 11.1
Laundry Room: 10.0 x 7.1
Living Room: 18.4 x 11.5
Local Schools
School District: Bedford
Listed By / Shown By
Listed By
Agency Name: Century 21 ALL-SERVICE-BEDFORD
Shown By
Agent Name: Kyle Olson
Agent Phone: (540) 649-4131
Agency Title: Montague Miller & Co. Realtors

Estimate Your Payment
Estimated Payment
$ 1,028.72 per month $856.84 Principal & Interest $59.58 Property Tax $112.29 Homeowner's InsuranceChange Payment Information



Privacy Policy / DMCA Notice / ADA Accessibility


This site is hosted, designed and copyright
© 1994 - 2026 by
Delta Media Group, Inc. -- Patent Pending --
Agency License Information: Montague, Miller & Co. is licensed in the state of Virginia.
6099 Carters Mill Road | MLS# 370537
This single family home located at 6099 Carters Mill Road, Huddleston, VA 24104 is currently listed for sale with an asking price of $385,000. This property was built in 1998 and has 3 bedrooms and 2 full baths with 1276 sq. ft. Carters Mill Road is located in the Old Stone Road Estates subdivision within the Bedford school district. Search Old Stone Road Estates real estate on kolson.montaguemiller.com today.