
Kyle Olson
Associate Broker
REALTOR®, Broker Premier, AHWD



BEDS4
BATHS2 full 1 partial
SQUARE FEET2,494
MLS#VAFQ2024614
STATUSACTIVE
PROPERTY TYPEResidential - Single Family
SUBDIVISIONMILLWOOD
SCHOOLFAUQUIER COUNTY PUBLIC SCHOOLS
Property Description
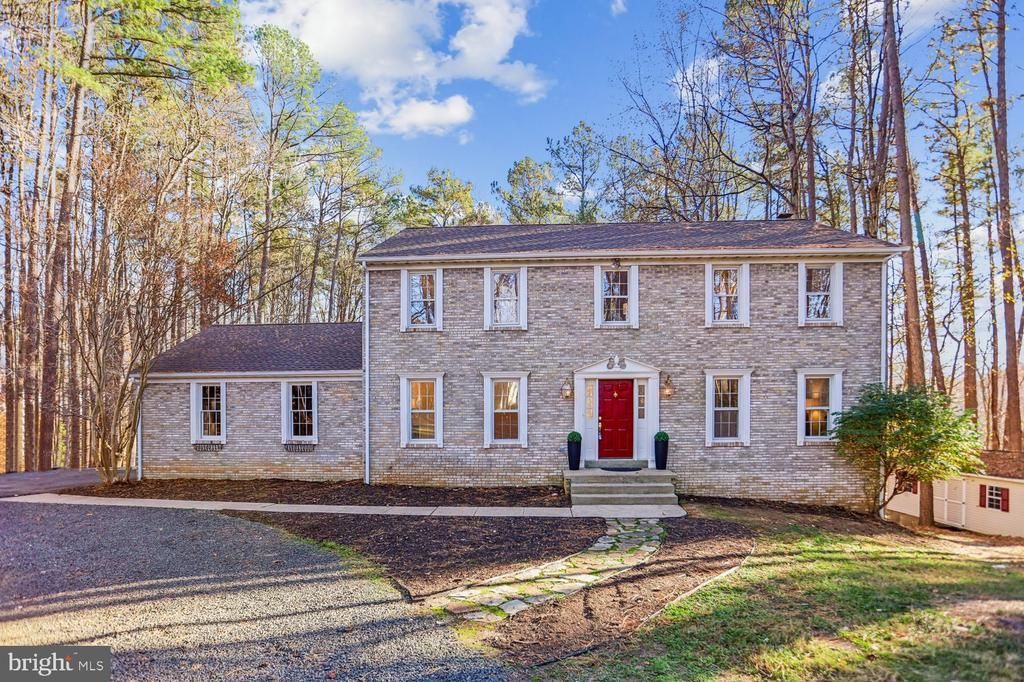
At the end of the quiet Millwood cul-de-sac, this classic colonial is privacy at its finest — a three-story home of four bedrooms and two and a half baths set on over two acres of woodland and a sprawling back yard. The current owners have added tasteful renovations throughout: the half bathroom renovated in 2024, bespoke lighting added, the hardwood floors refinished and stained, and the walkout unfinished basement framed for finishing. The kitchen features refurbished cabinets, energy-efficient appliances, and a breakfast area that flows into the family room with a wood-burning fireplace. The light laminate floors in the kitchen and family room beautifully contrasts with the brick hearth. Outside, the upper-level deck offers elevated, unobstructed views of the lush backyard and mature trees. A 22-foot deck extends from the walkout basement below. A 14-by-24-foot detached shed and workshop offers additional storage sheds. An eight-person hot tub, landscaping anchored by stepping stone walkways, and an additional parking area complete the grounds. The front of the house features a large yard with a fire pit and a turnaround driveway that lets a car arrive and leave without ever reversing. The lot opens across 2.33 acres marked by woodland and a wildlife nature easement that gives the property unhurried views. Millwood is the kind of setting increasingly hard to find close to town: generous lots, no HOA fees, and a stillness that reads as deliberate rather than accidental. The Fauquier Swim Club borders the neighborhood; historic downtown Warrenton is minutes away; the Broad Run VRE station sits 18 miles southeast, with a VDOT commuter lot 2 miles out.
Property Features
Property Type: Residential - Single Family
Basement: Yes
Basement: Drain, Heated, Interior Access, Poured Concrete, Rear Entrance, Rough Bath Plumb, Walkout Level, Space For Rooms, Unfinished, Windows
Fireplaces: 1
Fuel Type: Electric, Propane - Owned
Garage: 2
Heating: Heat Pump - Gas BackUp
Home Style: Colonial
Lot Size: 2.33 Acres
Roof Type: Asphalt
Stories: 3.0
Taxes: $6,041
Year Built: 1984
Feature Descriptions
Additional Structures: Above Grade, Below Grade
Appliances: Cooktop, Disposal, Dryer - Electric, Dryer - Front Loading, Energy Efficient Appliances, ENERGY STAR Dishwasher, Exhaust Fan, Icemaker, Oven - Self Cleaning, Oven/Range - Electric, Range Hood, Refrigerator, Stove, Washer, Water Heater - High-Efficiency
Days on Site: 7
Electric: 120/240V
Exterior: Brick, Vinyl Siding
Exterior: Exterior Lighting, Flood Lights, Hot Tub, Sidewalks
Fencing: Invisible
Fireplace: Brick, Insert, Wood
Flooring: Hardwood, Vinyl, Concrete
Interior: Attic, Breakfast Area, Ceiling Fan(s), Chair Railings, Combination Kitchen/Living, Dining Area, Family Room Off Kitchen, Floor Plan - Traditional, Formal/Separate Dining Room, Kitchen - Eat-In, Recessed Lighting, Bathroom - Tub Shower, Walk-in Closet(s), WhirlPool/HotTub, Window Treatments, Wood Floors
Lot: Backs to Trees, Cul-de-sac, Front Yard, Landscaping, Partly Wooded, Private, Rear Yard, Secluded, SideYard(s), Trees/Wooded, Unrestricted, Vegetation Planting
Lot Dimensions: 2.33 Acre(S)
Parking Features: Asphalt Driveway, Gravel Driveway
Parking Notes: 2 Total Parking Spaces
Pet Restrictions: No Pet Restrictions
Rooms: Living Room, Dining Room, Primary Bedroom, Bedroom 2,Bedroom 3,Bedroom 4,Kitchen, Family Room, Basement, Bathroom 2,Primary Bathroom
Sewer: On Site Septic
Special View Info: Garden/Lawn, Scenic Vista, Trees/Woods
SQFT Above Finished: 2494
SQFT Total Finished: 2494
Structure Type: Detached
Total Garage/Parking Spaces: 2
Water: Public
Windows: Wood Frame
Wooded: Yes
Local Schools
High School: KETTLE RUN
Middle School: W.C. TAYLOR
Elementary School: P. B. SMITH
School District: FAUQUIER COUNTY PUBLIC SCHOOLS
Listed By / Shown By
Listed By
Agency Name: Coldwell Banker Realty
Agency Phone: 7034717220
Shown By
Agent Name: Kyle Olson
Agent Phone: (540) 649-4131
Agency Title: Montague Miller & Co. Realtors

Estimate Your Payment
Estimated Payment
$ 2,353.58 per month $1,635.79 Principal & Interest $503.42 Property Tax $214.38 Homeowner's InsuranceChange Payment Information



Privacy Policy / DMCA Notice / ADA Accessibility


This site is hosted, designed and copyright
© 1994 - 2026 by
Delta Media Group, Inc. -- Patent Pending --
Agency License Information: Montague, Miller & Co. is licensed in the state of Virginia.
6317 Millwood Drive | MLS# VAFQ2024614
This single family home located at 6317 Millwood Drive, Warrenton, VA 20187 is currently listed for sale with an asking price of $735,000. This property was built in 1984 and has 4 bedrooms and 2 full and 1 partial baths with 2494 sq. ft. Millwood Drive is located in the MILLWOOD subdivision within the FAUQUIER COUNTY PUBLIC SCHOOLS school district. Search MILLWOOD real estate on kolson.montaguemiller.com today.