
Kyle Olson
Associate Broker
REALTOR®, Broker Premier, AHWD



BEDS4
BATHS3 full 1 partial
SQUARE FEET2,310
MLS#VAFX2350180
STATUSACTIVE
PROPERTY TYPEResidential - Single Family
SUBDIVISIONVIRGINIA RUN THE ESTATES
SCHOOLFAIRFAX COUNTY PUBLIC SCHOOLS
Property Description
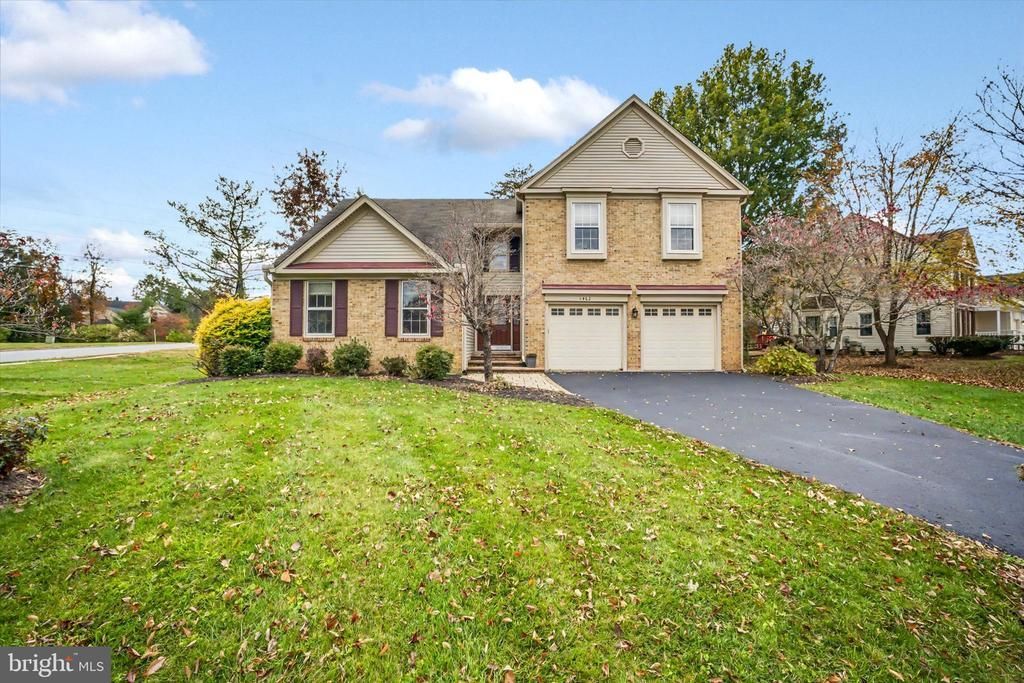
Welcome to this lovely 4Bedroom/ 3& 1/2 Bath home in sought after Virginia Run Community in Centerville. This home on a beautiful corner lot has lots of thoughtful upgrades. The main level with its vaulted ceilings and open floor plan, hardwood floors, stepdown living room, separate dining room is warm and cozy. The kitchen has been very thoughtfully upgraded and includes a spacious sunny eat in area. The kitchen opens to the family room with a wood burning fireplace, which opens on to a beautiful stone accented patio. The large back yard leaves lots of space for activities. The attached two car garage and recently coated driveway add to the outdoor charm. The basement features a full bath, a large rec room, a Laundry, and a large bonus room that could be a den or workout room. Upstairs features a beautiful primary bedroom and elegant bath. The rest of the floor has 3 spacious bedrooms and an updated full bath. Open Saturday the 21st from 2-4
Property Features
Property Type: Residential - Single Family
Basement: Yes
Basement: Full, Fully Finished
Cooling: Central A/C
Fireplaces: 1
Fuel Type: Natural Gas
Garage: 2
Heating: Forced Air
Home Style: Colonial
Lot Size: 0.30 Acres
Stories: 3.0
Taxes: $9,372
Year Built: 1988
Feature Descriptions
Additional Structures: Above Grade, Below Grade
Appliances: Dishwasher, Disposal, Icemaker, Microwave, Refrigerator
Building Name: VIRGINIA RUN/WES
Community Amenities: Pool - Outdoor, Tennis Courts, Community Center, Tot Lots/Playground, Jog/Walk Path
Exterior: Combination, Brick
Fireplace: Fireplace - Glass Doors, Wood
Flooring: Hardwood
HOA Fee: $95.00/Monthly
Interior: Breakfast Area, Dining Area, Window Treatments, Floor Plan - Traditional
Lot: Corner, Cul-de-sac, Trees/Wooded
Lot Dimensions: 0.30 Acre(S)
Parking Notes: 2 Total Parking Spaces
Rooms: Living Room, Dining Room, Primary Bedroom, Bedroom 2,Bedroom 3,Bedroom 4,Kitchen, Family Room, Recreation Room, Bonus Room
Sewer: Public Sewer
SQFT Above Finished: 2050
SQFT Below Finished: 260
SQFT Total Finished: 2310
Structure Type: Detached
Total Garage/Parking Spaces: 2
Utilities: Cable TV Available
Water: Public
Windows: Bay/Bow, Storm
Wooded: Yes
Room Sizes
Living Room: 17 x 12 Level - Main
Dining Room: 15 x 11 Level - Main
Kitchen: 16 x 11 Level - Main
Family Room: 22 x 13 Level - Main
Primary Bedroom: 16 x 12 Level - Upper 1
Bedroom 2: 11 x 10 Level - Upper 1
Bedroom 3: 11 x 10 Level - Upper 1
Bedroom 4: 13 x 10 Level - Upper 1
Recreation Room: 20 x 11 Level - Lower 1
Bonus Room: 11 x 10 Level - Lower 1
Local Schools
High School: WESTFIELD
Middle School: STONE
Elementary School: VIRGINIA RUN
School District: FAIRFAX COUNTY PUBLIC SCHOOLS
Listed By / Shown By
Listed By
Agency Name: Long & Foster Real Estate, Inc.
Agency Phone: 7035220500
Shown By
Agent Name: Kyle Olson
Agent Phone: (540) 649-4131
Agency Title: Montague Miller & Co. Realtors

Estimate Your Payment
Estimated Payment
$ 3,008.75 per month $1,969.63 Principal & Interest $781.00 Property Tax $258.13 Homeowner's InsuranceChange Payment Information



Privacy Policy / DMCA Notice / ADA Accessibility


This site is hosted, designed and copyright
© 1994 - 2026 by
Delta Media Group, Inc. -- Patent Pending --
Agency License Information: Montague, Miller & Co. is licensed in the state of Virginia.
6462 Woodmere Place | MLS# VAFX2350180
This single family home located at 6462 Woodmere Place , Centreville, VA 20120 is currently listed for sale with an asking price of $885,000. This property was built in 1988 and has 4 bedrooms and 3 full and 1 partial baths with 2310 sq. ft. Woodmere Place is located in the VIRGINIA RUN THE ESTATES subdivision within the FAIRFAX COUNTY PUBLIC SCHOOLS school district. Search VIRGINIA RUN THE ESTATES real estate on kolson.montaguemiller.com today.