
Kyle Olson
Associate Broker
REALTOR®, Broker Premier, AHWD



BEDS2
BATHS3 full
SQUARE FEET3,264
MLS#VAPW2131104
STATUSACTIVE
PROPERTY TYPEResidential - Single Family
SUBDIVISIONHERITAGE HUNT
SCHOOLPRINCE WILLIAM COUNTY PUBLIC SCHOOLS
Property Description
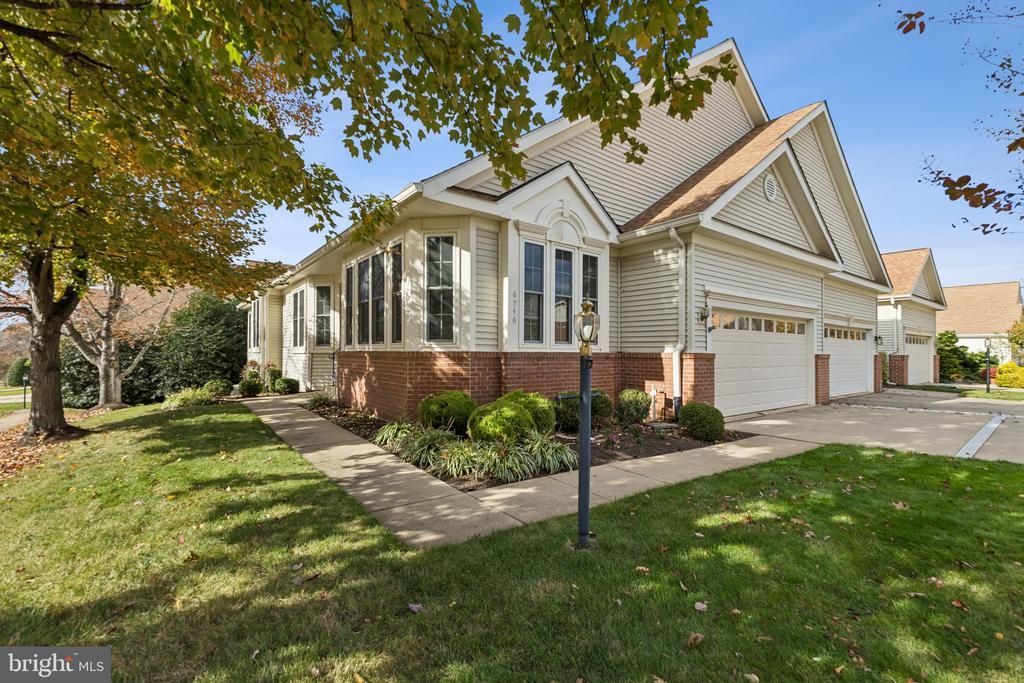
With a generous 3,264 square feet of meticulously maintained living space, this residence exemplifies luxury and comfort. Step inside to discover a harmonious blend of elegance and functionality. The open floor plan seamlessly connects the family room to the gourmet kitchen, adorned with stainless steel appliances, including a built-in microwave, gas range, and self-cleaning oven. The home boasts two spacious bedrooms, each featuring walk-in closets, and three well-appointed bathrooms, including a luxurious stall shower and a tub shower. Architectural details such as crown moldings, chair railings, and built-ins enhance the sophisticated ambiance. The main level laundry, complete with a washer and dryer, adds convenience to daily living. The property is situated on a desirable corner lot, surrounded by beautifully landscaped grounds. Enjoy outdoor living on the expansive deck and patio, perfect for entertaining or relaxing in the serene courtyard view. The villa is equipped with modern security features, including exterior cameras and motion detectors, ensuring peace of mind. Heritage Hunt is not just a residence; it is a vibrant community offering an array of amenities designed for an active lifestyle. Residents have access to a state-of-the-art fitness center, outdoor swimming pool, tennis courts, and a golf course with membership options. The community center features a bar/lounge, dining rooms, and a game room, fostering social connections among neighbors. Additional conveniences include cable TV, high-speed internet, and lawn care services, all included in the association fee. Conveniently located within 10 miles of the airport and close to commuter rail stations, this property offers easy access to transportation and local attractions. The surrounding area features scenic bike trails and well-maintained sidewalks, promoting an active outdoor lifestyle. This exceptional villa in Heritage Hunt is a rare opportunity to embrace a luxurious, maintenance-free lifestyle in a vibrant community. Experience the perfect blend of elegance, comfort, and convenience in this remarkable residence.
Property Features
Property Type: Residential - Single Family
Basement: Yes
Basement: Full
Cooling: Ceiling Fan(s), Central A/C, Heat Pump(s), Programmab
Fireplaces: 1
Fuel Type: Natural Gas
Garage: 2
Heating: Forced Air
Home Style: Villa
Lot Size: 0.11 Acres
Roof Type: Architectural Shingle, Fiberglass, Shingle
Stories: 2.0
Taxes: $6,529
Year Built: 2000
Feature Descriptions
Accessibility: 2+ Access Exits, Doors - Swing In
Additional Structures: Above Grade, Below Grade
Appliances: Built-In Microwave, Built-In Range, Dishwasher, Disposal, Dryer, Exhaust Fan, Freezer, Extra Refrigerator/Freezer, Icemaker, Microwave, Oven - Self Cleaning, Oven - Single, Oven - Wall, Oven/Range - Gas, Range Hood, Refrigerator, Stainless Steel Appliances, Stove, Washer
Community Amenities: Bar/Lounge, Beauty Salon, Bike Trail, Billiard Room, Cable, Club House, Common Grounds, Community Center, Concierge, Dining Rooms, Exercise Room, Fitness Center, Game Room, Gated Community, Golf Club, Golf Course, Golf Course Membership Available, Meeting Room, Newspaper Service, Pickleball Courts, Pool - Outdoor, Putting Green, Retirement Community, Swimming Pool, Tennis Courts
Days on Site: 6
Electric: Underground
Exterior: Vinyl Siding
Exterior: Flood Lights, Gutter System, Sidewalks, Street Lights
Fireplace: Fireplace - Glass Doors, Gas/Propane
Flooring: Carpet, Hardwood
HOA Fee: $420.00/Monthly
Interior: Bathroom - Stall Shower, Bathroom - Tub Shower, Built-Ins, Carpet, Cedar Closet(s), Ceiling Fan(s), Chair Railings, Crown Moldings, Entry Level Bedroom, Family Room Off Kitchen, Floor Plan - Open, Floor Plan - Traditional, Formal/Separate Dining Room, Pantry, Store/Office, Walk-in Closet(s), Window Treatments, Wood Floors
Location: Corner Lot/Unit
Lot Dimensions: 0.11 Acre(S)
Number of Rooms: 9
Parking Notes: 6 Total Parking Spaces
Pet Restrictions: No Pet Restrictions
Rooms: Living Room, Dining Room, Primary Bedroom, Kitchen, Foyer, Study, Great Room, Laundry, Storage Room, Workshop, Bathroom 3,Primary Bathroom
Sewer: Public Sewer
Special View Info: Courtyard
SQFT Above Finished: 1920
SQFT Below Finished: 1344
SQFT Total Finished: 3264
Structure Type: Twin/Semi-Detached
Total Garage/Parking Spaces: 6
Utilities: Cable TV, Natural Gas Available, Phone, Under Ground
Water: Public
Room Sizes
Primary Bedroom: 18 x 14 Level - Lower 1
Great Room: 31 x 19 Level - Lower 1
Storage Room: 14 x 12 Level - Lower 1
Workshop: 14 x 12 Level - Lower 1
Foyer: 8 x 6 Level - Main
Primary Bedroom: 20 x 12 Level - Main
Primary Bathroom: 12 x 8 Level - Main
Laundry: 8 x 5 Level - Main
Local Schools
School District: PRINCE WILLIAM COUNTY PUBLIC SCHOOLS
Listed By / Shown By
Listed By
Agency Name: RE/MAX Gateway
Agency Phone: 7037541770
Shown By
Agent Name: Kyle Olson
Agent Phone: (540) 649-4131
Agency Title: Montague Miller & Co. Realtors

Estimate Your Payment
Estimated Payment
$ 2,369.08 per month $1,613.54 Principal & Interest $544.08 Property Tax $211.46 Homeowner's InsuranceChange Payment Information



Privacy Policy / DMCA Notice / ADA Accessibility


This site is hosted, designed and copyright
© 1994 - 2026 by
Delta Media Group, Inc. -- Patent Pending --
Agency License Information: Montague, Miller & Co. is licensed in the state of Virginia.
6946 Cumberstone Place | MLS# VAPW2131104
This single family home located at 6946 Cumberstone Place, Gainesville, VA 20155 is currently listed for sale with an asking price of $725,000. This property was built in 2000 and has 2 bedrooms and 3 full baths with 3264 sq. ft. Cumberstone Place is located in the HERITAGE HUNT subdivision within the PRINCE WILLIAM COUNTY PUBLIC SCHOOLS school district. Search HERITAGE HUNT real estate on kolson.montaguemiller.com today.