
Kyle Olson
Associate Broker
REALTOR®, Broker Premier, AHWD



BEDS3
BATHS2 full
SQUARE FEET1,441
MLS#684162
STATUSActive
PROPERTY TYPEResidential - Single Family
Property Description
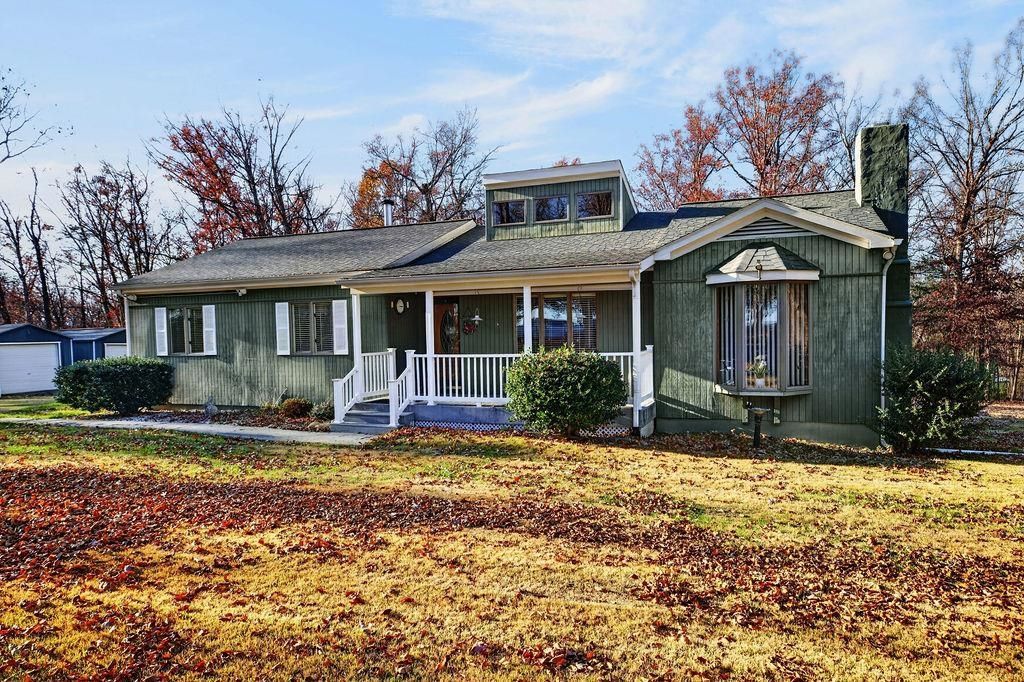
Discover the privacy and natural beauty of this 3-bedroom, 2-bath ranch home situated on 12.82 wooded acres in Verona. Offering approximately 1,441 square feet of living space, this property combines comfortable indoor living with plenty of room to enjoy the outdoors. The family room features a wood stove, adding warmth and character, while the inviting front porch and rear deck provide spaces to relax and take in the peaceful surroundings. Explore the cleared trails winding through the wooded acreage, complete with thoughtfully placed seating areas to enjoy the natural setting. Two detached one-car garages, a storage shed, and an additional storage/stall building offer plenty of space for vehicles, equipment, hobbies, and more. Surrounded by privately owned land, this property offers a wonderful combination of wooded acreage, outdoor recreation, and relaxation.
Property Features
Property Type: Residential - Single Family
Cooling: Heat Pump, Wall Unit(s)
Garage: 1
Heating: Baseboard, Central Heat, Forced Air, Wood
Lot Size: 12.83 Acres
Stories: 1.0
Taxes: $1,706
Year Built: 1977
Feature Descriptions
Basement: No
Days on Site: 3
Fireplace Location: Family Room
Foundation: Concrete Block
Lot Dimensions: 12.83 Acre(s)
Sewer: Installed Conventional
Water: Individual Well
Room Sizes
Living Room: 10.8x18
Dining Room: 11x12
Kitchen: 8.7x10
Family Room: 18.10x11.5
Laundry: 6x11
Full Bath: 7x6
Primary Bedroom: 12x13
Primary Bath: 7x4
Bedroom: 12x13
Bedroom: 9x12
Local Schools
High School: Fort Defiance
Middle School: S. Gordon Stewart
Elementary School: E. G. Clymore
Listed By / Shown By
Listed By
Agency Name: KLINE MAY REALTY, LLC
Agency Phone: 540-943-7410
Shown By
Agent Name: Kyle Olson
Agent Phone: (540) 649-4131
Agency Title: Montague Miller & Co. Realtors

Estimate Your Payment
Estimated Payment
$ 1,448.61 per month $1,155.07 Principal & Interest $142.17 Property Tax $151.38 Homeowner's InsuranceChange Payment Information



Privacy Policy / DMCA Notice / ADA Accessibility


This site is hosted, designed and copyright
© 1994 - 2026 by
Delta Media Group, Inc. -- Patent Pending --
Agency License Information: Montague, Miller & Co. is licensed in the state of Virginia.
696 Mill Race Rd | MLS# 684162
This single family home located at 696 Mill Race Rd, Verona, VA 24482 is currently listed for sale with an asking price of $519,000. This property was built in 1977 and has 3 bedrooms and 2 full baths with 1441 sq. ft. Search Verona real estate on kolson.montaguemiller.com today.