
Kyle Olson
Associate Broker
REALTOR®, Broker Premier, AHWD



BEDS3
BATHS2 full
SQUARE FEET1,232
MLS#DEKT2052118
STATUSACTIVE
PROPERTY TYPEResidential - Single Family
SUBDIVISIONCARLISLE VIL
SCHOOLCAPITAL
Property Description
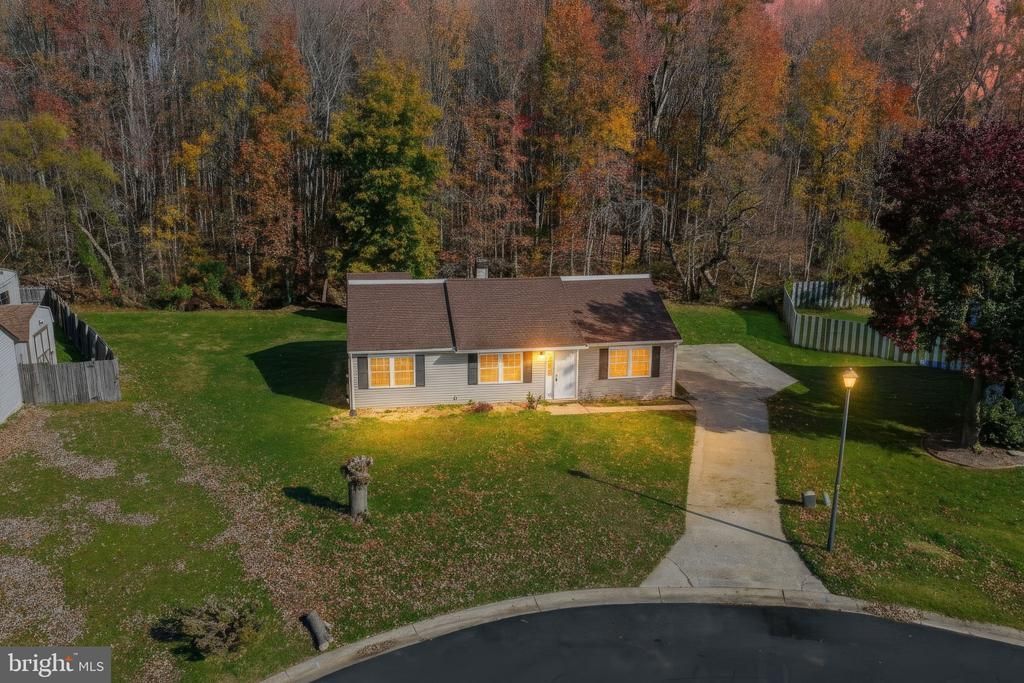
Welcome to 7 Coverly Court, a charming three-bedroom, two-bath ranch home located in the Carlisle Village community of Dover. Offering approximately 1,232 square feet of single-level living space, this home features a comfortable and functional floor plan with vaulted ceilings that create an open, airy atmosphere. The spacious living room features a fireplace, while the kitchen offers an adjoining dining area, providing inviting spaces for everyday living and entertaining. Just off the main living areas, the porch offers a relaxing place to enjoy the outdoors while overlooking the backyard and wooded surroundings. A storage shed with electricity provides additional space for tools, equipment, and storage. Other features include generous bedroom closet space. Conveniently located near shopping, dining, and major roadways throughout the Dover area, this property offers a combination of comfortable indoor living and enjoyable outdoor spaces. Schedule your showing and discover the possibilities at 7 Coverly Court!
Property Features
Property Type: Residential - Single Family
Cooling: Central A/C
Fireplaces: 1
Fuel Type: Electric
Heating: Heat Pump - Electric BackUp
Home Style: Ranch/Rambler
Lot Size: 0.24 Acres
Roof Type: Architectural Shingle
Stories: 1.0
Taxes: $1,579
Year Built: 1990
Feature Descriptions
Accessibility: 2+ Access Exits
Additional Structures: Above Grade, Below Grade
Appliances: Built-In Microwave, Dishwasher, Dryer - Electric, Energy Efficient Appliances, Oven/Range - Electric, Refrigerator, Washer, Water Heater
Days on Site: 3
Electric: Circuit Breakers
Exterior: Stick Built
Exterior: Gutter System, Outbuilding(s)
Fireplace: Wood
Flooring: Carpet, Luxury Vinyl Plank
Interior: Breakfast Area, Upgraded Countertops, Bathroom - Tub Shower
Lot: Backs to Trees, Cul-de-sac
Lot Dimensions: 0.24 Acre(S)
Number of Rooms: 6
Parking Features: Concrete Driveway
Parking Notes: 3 Total Parking Spaces
Pet Restrictions: No Pet Restrictions
Sewer: Public Septic
Special View Info: Trees/Woods
SQFT Above Finished: 1232
SQFT Total Finished: 1232
Structure Type: Detached
Total Garage/Parking Spaces: 3
Utilities: Cable TV, Natural Gas Available
Water: Private
Windows: Double Pane
Local Schools
School District: CAPITAL
Listed By / Shown By
Listed By
Agency Name: Bryan Realty Group
Agency Phone: 3027344414
Shown By
Agent Name: Kyle Olson
Agent Phone: (540) 649-4131
Agency Title: Montague Miller & Co. Realtors

Estimate Your Payment
Estimated Payment
$ 899.34 per month $678.80 Principal & Interest $131.58 Property Tax $88.96 Homeowner's InsuranceChange Payment Information



Privacy Policy / DMCA Notice / ADA Accessibility


This site is hosted, designed and copyright
© 1994 - 2026 by
Delta Media Group, Inc. -- Patent Pending --
Agency License Information: Montague, Miller & Co. is licensed in the state of Virginia.
7 Coverly Court | MLS# DEKT2052118
This single family home located at 7 Coverly Court, Dover, DE 19904 is currently listed for sale with an asking price of $305,000. This property was built in 1990 and has 3 bedrooms and 2 full baths with 1232 sq. ft. Coverly Court is located in the CARLISLE VIL subdivision within the CAPITAL school district. Search CARLISLE VIL real estate on kolson.montaguemiller.com today.