
Kyle Olson
Associate Broker
REALTOR®, Broker Premier, AHWD



BEDS5
BATHS3 full 1 partial
SQUARE FEET3,560
MLS#VAFQ2024510
STATUSACTIVE
PROPERTY TYPEResidential - Single Family
SUBDIVISIONMOSBY WOODS
SCHOOLFAUQUIER COUNTY PUBLIC SCHOOLS
Property Description
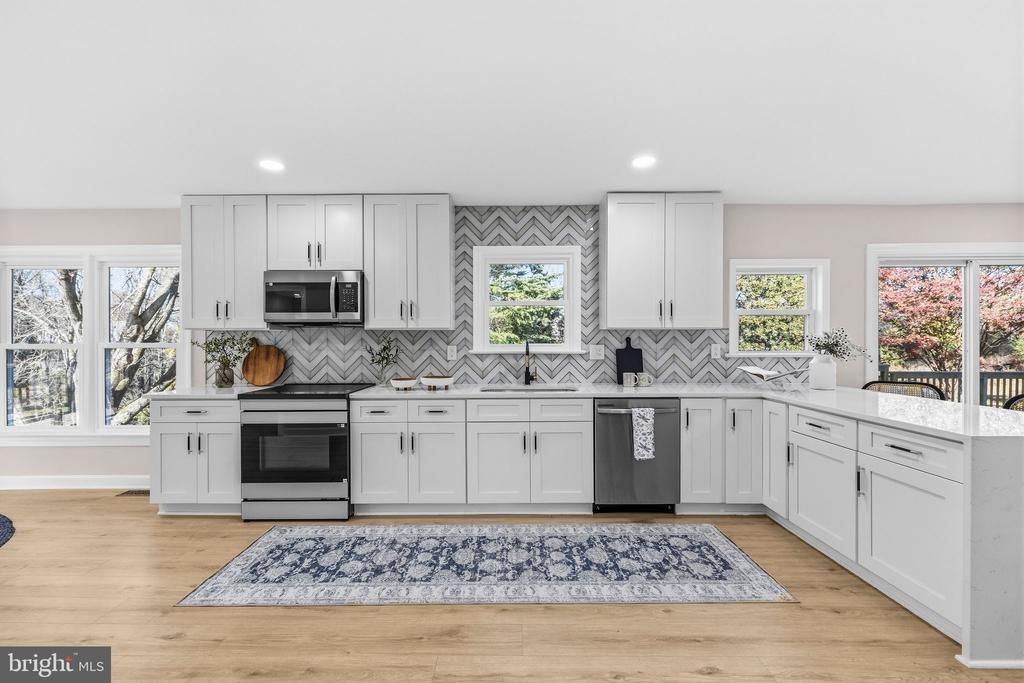
POND VIEW! Tucked at the end of a quiet no-through street on 1.33 private acres, this fully renovated home offers something you rarely find: water views, wooded privacy, and true commuter convenience, all with no HOA. Renovated top to bottom, this 5-bedroom, 3.5-bath home is move-in ready. The brand-new kitchen features all-new appliances, and all bathrooms have been beautifully updated 2 bathrooms with sleek glass shower enclosures. A new roof, brand-new expansive deck, new flooring, fresh paint, and recessed lighting throughout the home create a bright, clean, cohesive feel from the moment you walk in. The main level offers a living room, dining room, and a family room with a fireplace, plus a side screened-in deck. A new sliding glass door opens to the expansive new deck, the perfect spot for morning coffee or quiet evenings in a truly peaceful setting. Upstairs you’ll find four bedrooms and two full baths, and the fully finished walk-out lower level with a full bedroom and bathroom that adds flexible space and plenty of storage. Two-car garage and a driveway with parking for 4+ cars. The big-ticket items: new roof (2026), HVAC (2018), and windows replaced in 2023. The neighborhood offers community ponds for fishing, with NO HOA. Minutes to Route 29 and a short drive to I-66, with historic downtown Warrenton one way and Gainesville shopping, dining, and Wegmans the other. Vint Hill breweries, local wineries, and C.M. Crockett Park are all nearby. Acreage, pond views, privacy, and commuter convenience rarely come together like this.
Property Features
Property Type: Residential - Single Family
Basement: Yes
Basement: Connecting Stairway, Daylight, Full, Daylight, Partial, Fully Finished, Heated, Improved, Interior Access, Outside Entrance, Walkout Level, Windows
Cooling: Central A/C
Fireplaces: 1
Fuel Type: Electric
Garage: 2
Heating: Central, Heat Pump(s), Programmable Thermostat
Home Style: Colonial
Lot Size: 1.33 Acres
Roof Type: Architectural Shingle
Stories: 3.0
Taxes: $6,026
Year Built: 1985
Feature Descriptions
Additional Structures: Above Grade, Below Grade
Appliances: Built-In Microwave, Dishwasher, Disposal, Dryer - Electric, Dryer - Front Loading, Energy Efficient Appliances, Oven/Range - Electric, Refrigerator, Washer
Days on Site: 3
Exterior: Combination
Fireplace: Wood
Flooring: Ceramic Tile, Laminate Plank
Interior: Bathroom - Walk-In Shower, Curved Staircase, Kitchen - Eat-In, Recessed Lighting, Upgraded Countertops, Walk-in Closet(s)
Location: Pond
Lot: Adjoins - Public Land, Pond, Rural
Lot Dimensions: 1.33 Acre(S)
Parking Notes: 2 Total Parking Spaces
Pet Restrictions: No Pet Restrictions
Sewer: On Site Septic
Special View Info: Pond
SQFT Above Finished: 2440
SQFT Below Finished: 1120
SQFT Total Finished: 3560
Structure Type: Detached
Total Garage/Parking Spaces: 2
Utilities: Water Available, Sewer Available, Propane
Water: Public
Local Schools
School District: FAUQUIER COUNTY PUBLIC SCHOOLS
Listed By / Shown By
Listed By
Agency Name: EXP Realty, LLC
Agency Phone: 8333357433
Shown By
Agent Name: Kyle Olson
Agent Phone: (540) 649-4131
Agency Title: Montague Miller & Co. Realtors

Estimate Your Payment
Estimated Payment
$ 2,737.47 per month $1,976.30 Principal & Interest $502.17 Property Tax $259.00 Homeowner's InsuranceChange Payment Information



Privacy Policy / DMCA Notice / ADA Accessibility


This site is hosted, designed and copyright
© 1994 - 2026 by
Delta Media Group, Inc. -- Patent Pending --
Agency License Information: Montague, Miller & Co. is licensed in the state of Virginia.
7184 Rebel Drive | MLS# VAFQ2024510
This single family home located at 7184 Rebel Drive, Warrenton, VA 20187 is currently listed for sale with an asking price of $888,000. This property was built in 1985 and has 5 bedrooms and 3 full and 1 partial baths with 3560 sq. ft. Rebel Drive is located in the MOSBY WOODS subdivision within the FAUQUIER COUNTY PUBLIC SCHOOLS school district. Search MOSBY WOODS real estate on kolson.montaguemiller.com today.