
Kyle Olson
Associate Broker
REALTOR®, Broker Premier, AHWD



BEDS3
BATHS1 full 1 partial
SQUARE FEET1,416
MLS#PALA2099012
STATUSACTIVE
PROPERTY TYPEResidential - Single Family
SUBDIVISIONEAST HEMPFIELD
SCHOOLHEMPFIELD
Property Description
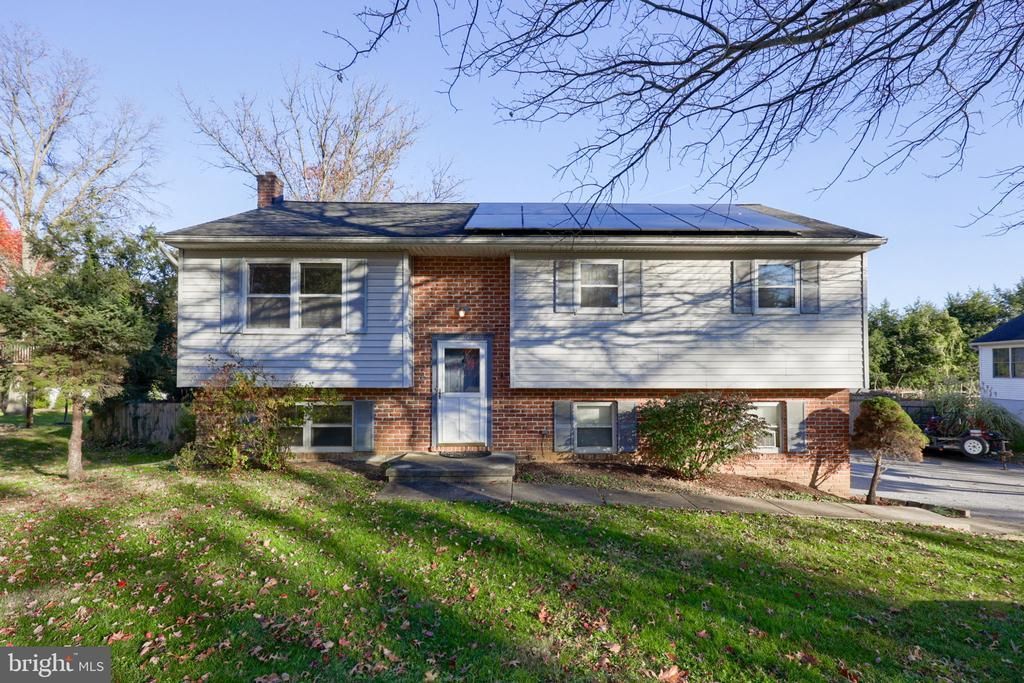
Welcome to 767 Barrholly Drive in the desirable East Hempfield Township! This warm and inviting bi-level is ready to welcome you home. Step inside to a bright main level with 3 bedrooms and 1.5 baths. The walk-out lower level adds flexible living space, perfect for family gatherings, a home office, or a cozy movie night, and it opens right onto the patio and in-ground pool area outback. Baseboard heat plus a heat pump furnace with central air keep every season comfortable. Step outside to a level 0.34-acre lot with a fenced-in backyard, a deck overlooking the pool, and a patio made for summer evenings. The in-ground pool is ready for next summer, and the two-car garage keeps winter mornings easy. The roof has been replaced in 2017 and the Sunnova solar panels, that were installed in 2024, help keep your electric bills low, and they transfer with the home, subject to Sunnova's credit approval. Situated in Hempfield Schools with Park City Center about a mile away, downtown Lancaster about 3 miles, and Route 30 is minutes away. Don't miss your opportunity to make 767 Barrholly Drive your next home! Schedule your private showing today!
Property Features
Property Type: Residential - Single Family
Basement: Yes
Basement: Daylight, Full, Sump Pump
Cooling: Solar On Grid, Central A/C
Fuel Type: Electric
Garage: 2
Heating: Baseboard - Electric, Heat Pump(s), Solar On Grid
Home Style: Bi-level
Lot Size: 0.34 Acres
Stories: 2.0
Taxes: $4,524
Year Built: 1985
Feature Descriptions
Additional Structures: Above Grade, Below Grade
Days on Site: 1
Electric: 200+ Amp Service
Exterior: Block, Brick, Vinyl Siding
Lot Dimensions: 0.34 Acre(S)
Municipality: EAST HEMPFIELD TWP
Parking Notes: 8 Total Parking Spaces
Sewer: Public Sewer
SQFT Above Finished: 1080
SQFT Below Finished: 336
SQFT Total Finished: 1416
Structure Type: Detached
Swimming Pool: Filtered, In Ground
Total Garage/Parking Spaces: 8
Utilities: Cable TV Available
Water: Public
Local Schools
School District: HEMPFIELD
Listed By / Shown By
Listed By
Agency Name: Coldwell Banker Realty
Agency Phone: 7177358400
Shown By
Agent Name: Kyle Olson
Agent Phone: (540) 649-4131
Agency Title: Montague Miller & Co. Realtors

Estimate Your Payment
Estimated Payment
$ 1,358.47 per month $867.75 Principal & Interest $377.00 Property Tax $113.72 Homeowner's InsuranceChange Payment Information



Privacy Policy / DMCA Notice / ADA Accessibility


This site is hosted, designed and copyright
© 1994 - 2026 by
Delta Media Group, Inc. -- Patent Pending --
Agency License Information: Montague, Miller & Co. is licensed in the state of Virginia.
767 Barrholly Drive | MLS# PALA2099012
This single family home located at 767 Barrholly Drive, Lancaster, PA 17603 is currently listed for sale with an asking price of $389,900. This property was built in 1985 and has 3 bedrooms and 1 full and 1 partial baths with 1416 sq. ft. Barrholly Drive is located in the EAST HEMPFIELD subdivision within the HEMPFIELD school district. Search EAST HEMPFIELD real estate on kolson.montaguemiller.com today.