
Kyle Olson
Associate Broker
REALTOR®, Broker Premier, AHWD



BEDS3
BATHS2 full
SQUARE FEET1,404
MLS#684155
STATUSActive
PROPERTY TYPEResidential - Single Family
Property Description
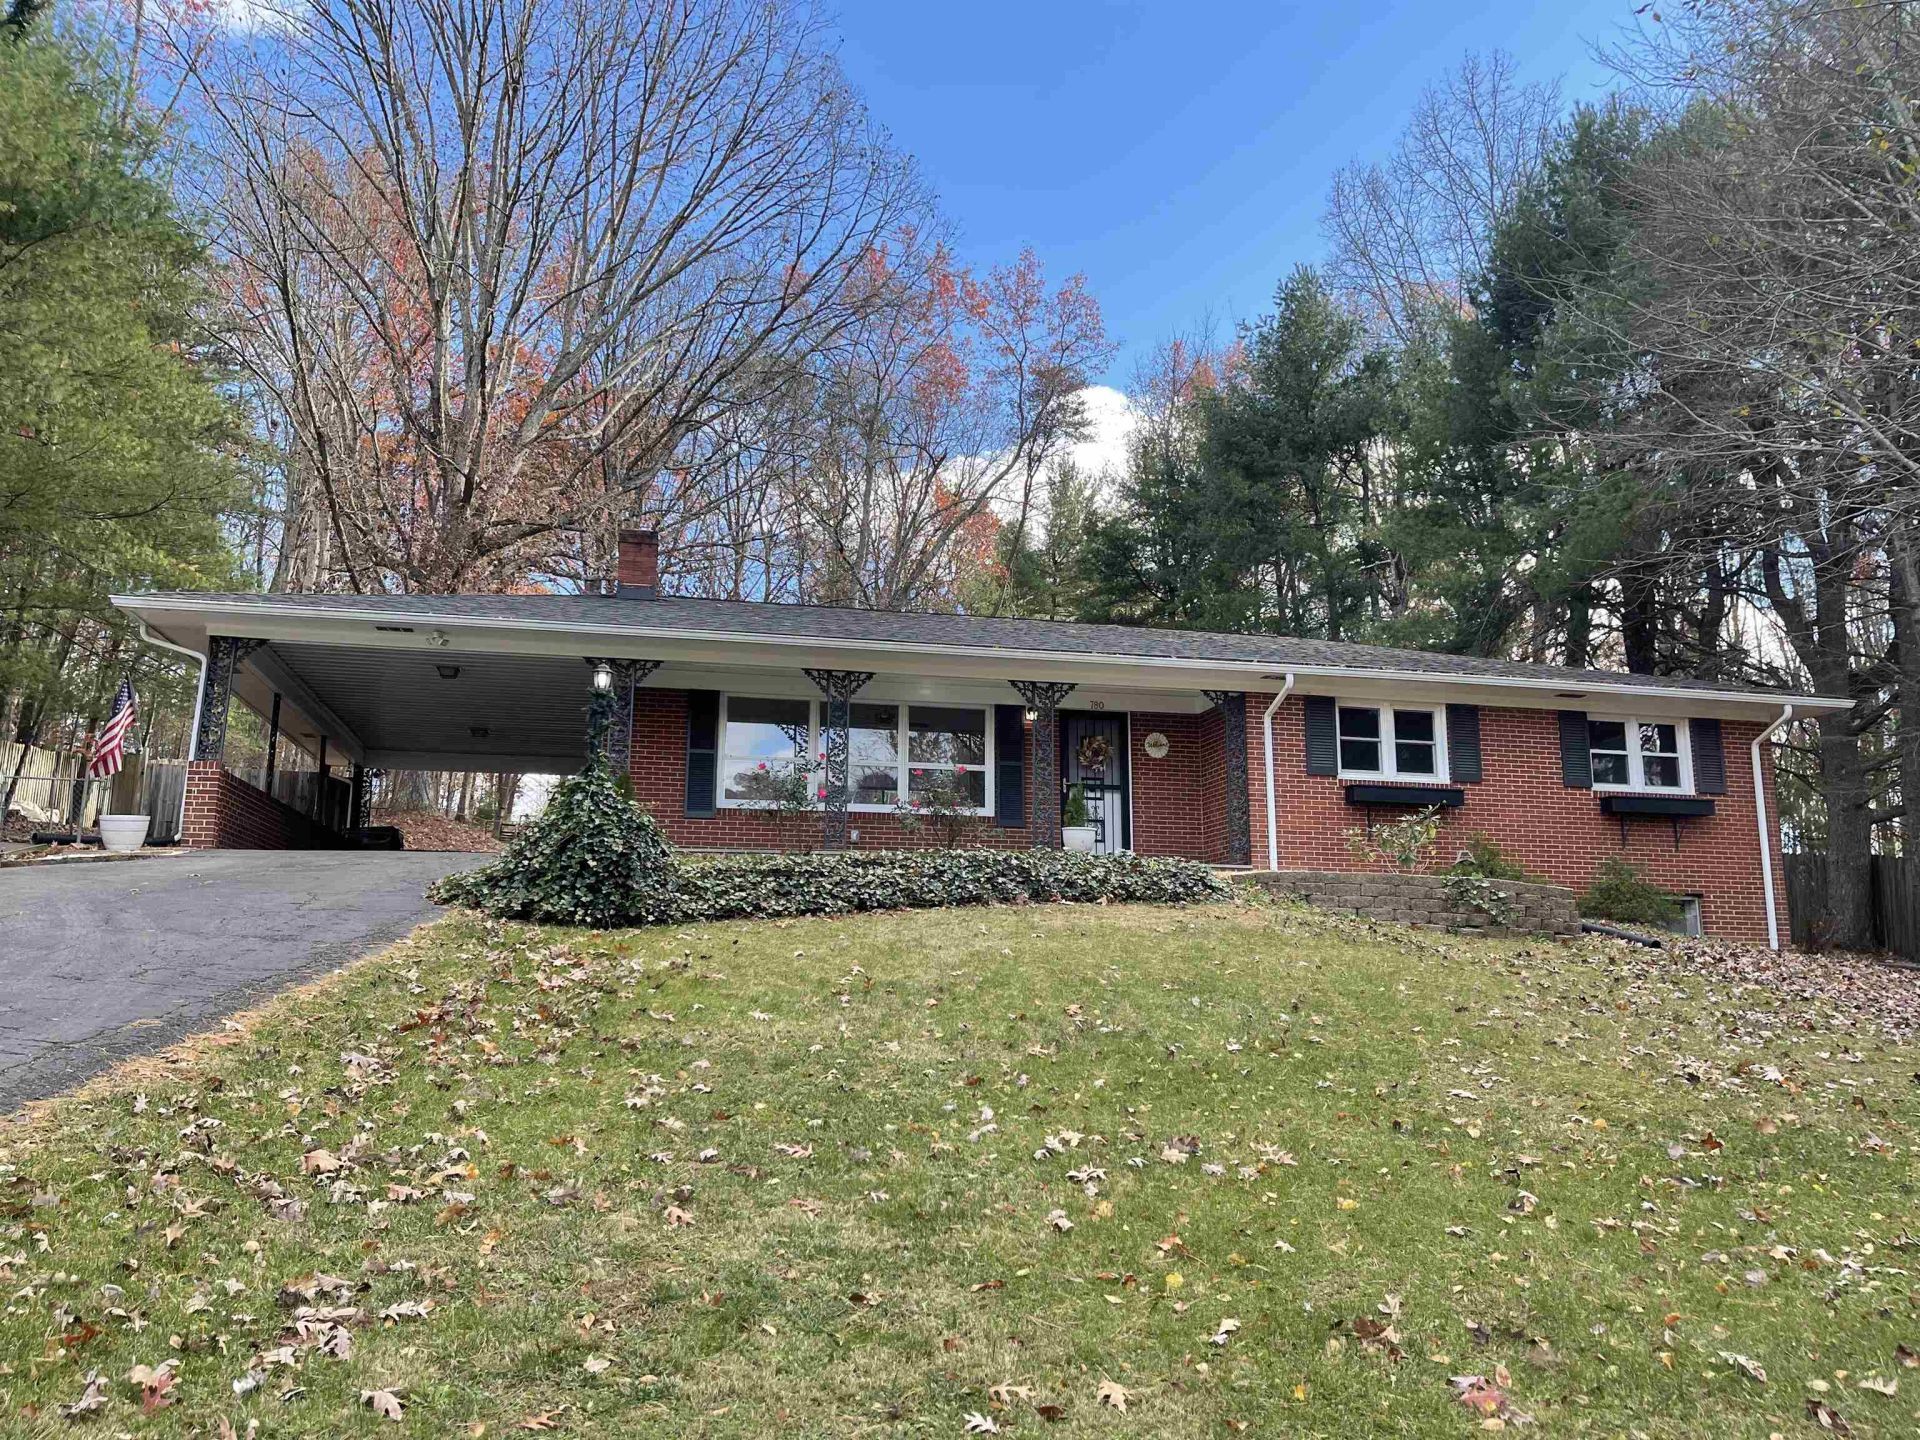
Welcome home to this charming all-brick mid-century property, where classic character meets thoughtful updates! The updated kitchen and baths complement the home's original hardwood floors and timeless appeal. Enjoy beautiful mountain and pastoral views from the rocking-chair front porch or living room picture window. Inside, you'll find a cozy wood-burning fireplace with built-in shelving and a spacious eat-in kitchen featuring a coffee bar nook, abundant cabinetry and counter space. Three nicely sized bedrooms include a primary suite with double closets and an attached full bath. Step out to the kitchen patio to enjoy your morning coffee, watch the wildlife or relax to the sounds of nature. You'll love the peaceful, country-like setting while still being convenient to interstate access and shopping. Ample parking, including room for an RV, adds flexibility. The full basement offers two partially finished rooms, additional storage and potential for more living space. And the property is larger than you think! Go beyond the first fence and follow the path up the hill to discover the additional grounds and property-line fencing. Come experience all this special property has to offer!
Property Features
Property Type: Residential - Single Family
Cooling: Central AC, Heat Pump
Fireplaces: 1
Heating: Baseboard, Central Heat, Heat Pump, Oil, Radiant
Home Style: Ranch
Lot Size: 1.66 Acres
Roof Type: Composition Shingle
Stories: 1.0
Taxes: $1,360
Year Built: 1961
Feature Descriptions
Basement: Yes
Days on Site: 3
Exterior: Brick
Fireplace Location: Living Room
Flooring: Hardwood, Vinyl
Foundation: Concrete Block
Kitchen: Granite, Painted Cabinets, Wood Cabinets
Laundry: Dryer Hookup, Large Sink, Washer Hookup
Lot: Elevated, Landscaped, Partly Wooded
Lot Dimensions: 1.66 Acre(s)
Sewer: Installed Conventional
Special View Info: Mountain View, Pastoral View, Wooded View
Water: Public Water
Wooded: Yes
Room Sizes
Living Room: 23x12
Kitchen: 21x12
Primary Bedroom: 15x11.6
Bedroom: 13.6x12
Bedroom: 12x11.6
Primary Bath: 6x6
Full Bath: 9x7
Other: 12x10
Local Schools
High School: Buffalo Gap
Middle School: Beverley Manor
Elementary School: Churchville
Listed By / Shown By
Listed By
Agency Name: 1ST DOMINION REALTY INC
Agency Phone: 434-974-5680
Shown By
Agent Name: Kyle Olson
Agent Phone: (540) 649-4131
Agency Title: Montague Miller & Co. Realtors

Estimate Your Payment
Estimated Payment
$ 1,067.36 per month $843.49 Principal & Interest $113.33 Property Tax $110.54 Homeowner's InsuranceChange Payment Information



Privacy Policy / DMCA Notice / ADA Accessibility


This site is hosted, designed and copyright
© 1994 - 2026 by
Delta Media Group, Inc. -- Patent Pending --
Agency License Information: Montague, Miller & Co. is licensed in the state of Virginia.
780 Parkersburg Tpke | MLS# 684155
This single family home located at 780 Parkersburg Tpke, Staunton, VA 24401 is currently listed for sale with an asking price of $379,000. This property was built in 1961 and has 3 bedrooms and 2 full baths with 1404 sq. ft. Search Staunton real estate on kolson.montaguemiller.com today.