
Kyle Olson
Associate Broker
REALTOR®, Broker Premier, AHWD



BEDS3
BATHS3 full 1 partial
SQUARE FEET1,986
MLS#VAFX2350490
STATUSACTIVE
PROPERTY TYPERental - Townhouse
SUBDIVISIONPINEWOOD GREENS
SCHOOLFAIRFAX COUNTY PUBLIC SCHOOLS
Property Description
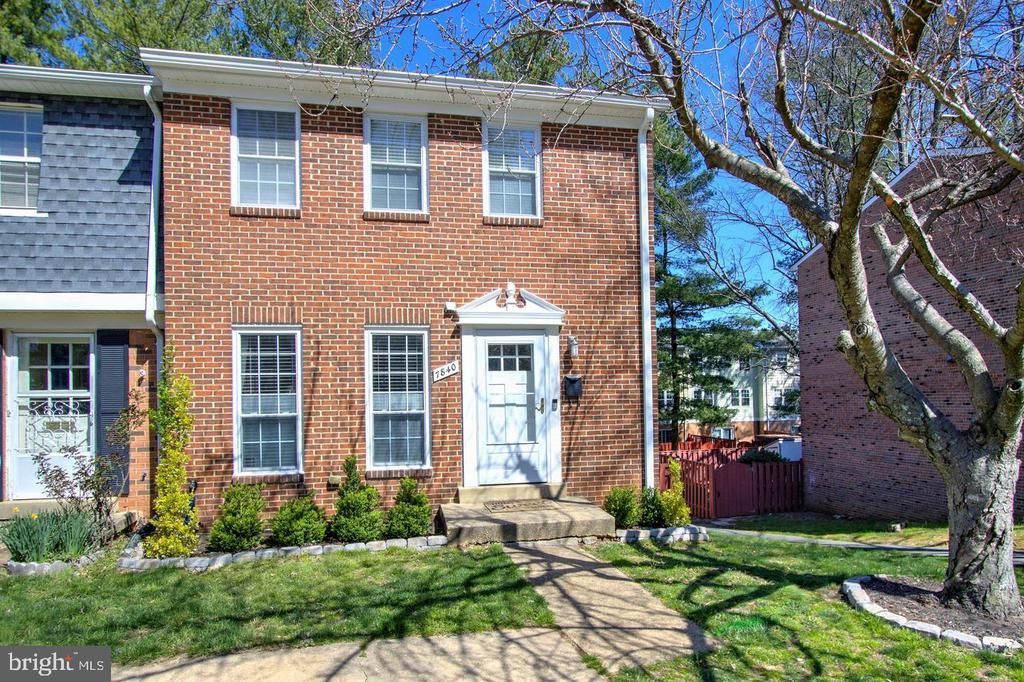
Fantastic brick townhome with 3 bedrooms and 3.5 baths! Available for rent beginning January 1st for a 1, 2 or 3 year lease. You'll love the beautiful remodeled kitchen with stainless appliances and gas cooking! Gorgeous hardwood floors throughout the main and upper levels. Finished basement with family room, den, and full bath. Fabulous location just a mile and a half from the metro station! Private driveway for parking, plus guest parking. Spacious outdoor patio with fenced-in backyard! Pets considered on a case by case - $50 extra rent per month per pet plus extra $250 refundable deposit per pet. Must have great credit. Better hurry!
Property Features
Property Type: Rental - Townhouse
Basement: Yes
Basement: Connecting Stairway, Daylight, Partial, Fully Finished, Walkout Level, Windows
Cooling: Ceiling Fan(s), Central A/C
Fuel Type: Natural Gas
Heating: Forced Air
Home Style: Colonial
Lot Size: 0.06 Acres
Roof Type: Shingle
Stories: 3.0
Year Built: 1971
Feature Descriptions
Additional Structures: Above Grade, Below Grade
Appliances: Dishwasher, Disposal, Dryer, Refrigerator, Stove, Washer
Days on Site: 5
Exterior: Brick Front
Exterior: Sidewalks
Flooring: Carpet, Hardwood
HOA Fee: $0.00/Monthly
Interior: Wood Floors, Window Treatments, Walk-in Closet(s), Upgraded Countertops, Primary Bath(s), Kitchen - Table Space, Floor Plan - Open, Efficiency, Crown Moldings, Chair Railings, Carpet
Location: Corner Lot/Unit
Lot Dimensions: 0.06 Acre(S)
Parking Features: Driveway, On Street, Concrete Driveway, General Common Elements, Paved Driveway
Pet Restrictions: Case by Case Basis
Rent Includes: Common Area Maintenance, HOA/Condo Fee, Taxes
Sewer: Public Sewer
SQFT Above Finished: 1386
SQFT Below Finished: 600
SQFT Total Finished: 1986
Structure Type: End of Row/Townhouse
Total Garage/Parking Spaces: 1
Utilities: Cable TV Available
Water: Public
Windows: Double Pane
Local Schools
High School: MARSHALL
Middle School: KILMER
Elementary School: SHREVEWOOD
School District: FAIRFAX COUNTY PUBLIC SCHOOLS
Listed By / Shown By
Listed By
Agency Name: Weichert Company of Virginia
Agency Phone: 7037596300
Shown By
Agent Name: Kyle Olson
Agent Phone: (540) 649-4131
Agency Title: Montague Miller & Co. Realtors




Privacy Policy / DMCA Notice / ADA Accessibility


This site is hosted, designed and copyright
© 1994 - 2026 by
Delta Media Group, Inc. -- Patent Pending --
Agency License Information: Montague, Miller & Co. is licensed in the state of Virginia.
7840 Snead Lane | MLS# VAFX2350490
This property located at 7840 Snead Lane, Falls Church, VA 22043 is currently listed for rent with an asking price of $3,400 / Monthly. Snead Lane is located within the FAIRFAX COUNTY PUBLIC SCHOOLS school district. Search Falls Church real estate on kolson.montaguemiller.com today.