
Kyle Olson
Associate Broker
REALTOR®, Broker Premier, AHWD



BEDS3
BATHS2 full 1 partial
SQUARE FEET2,223
MLS#VAFX2351034
STATUSACTIVE
PROPERTY TYPEResidential - Single Family
SUBDIVISIONKIRK
SCHOOLFAIRFAX COUNTY PUBLIC SCHOOLS
Property Description
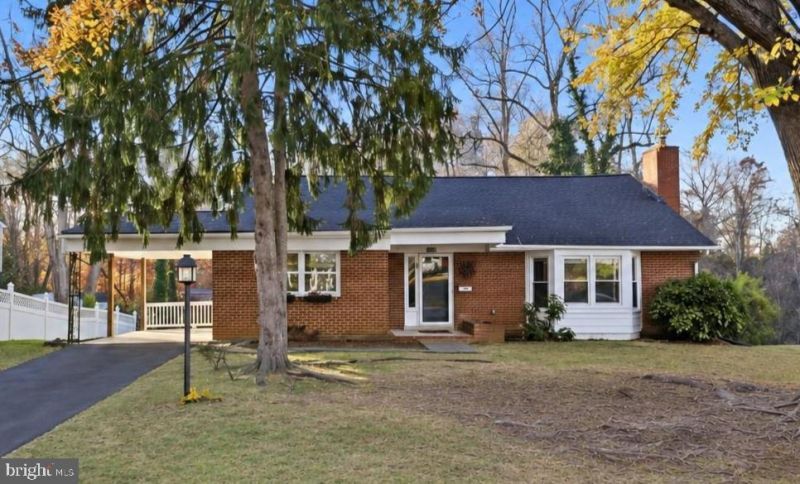
Mid-Century Charm on a quiet street backing to parkland! Gorgeous refinished hardwood floors, fresh paint, & move-in ready condition. New roof '25. Dramatic, open living room featuring a cathedral ceiling. Remodeled kitchen w/ granite, tall cabinetry & gas cooking. Vintage BA's retain their charming original tilework. Enjoy a private 0.43-acre lot backing to parkland. Just blocks from the restaurants, grocery & shops at Hollin Hall Shopping Center. Sought-after Waynewood Elem School district. Convenient to Fort Belvoir, Huntington Metro, Pentagon & DC!
Property Features
Property Type: Residential - Single Family
Basement: Yes
Basement: Daylight, Partial, Rear Entrance, Walkout Level
Cooling: Central A/C, Ceiling Fan(s)
Fireplaces: 1
Fuel Type: Natural Gas
Heating: Forced Air
Home Style: Split Level
Lot Size: 0.43 Acres
Stories: 3.0
Taxes: $9,601
Year Built: 1961
Feature Descriptions
Additional Structures: Above Grade, Below Grade
Appliances: Built-In Microwave, Dishwasher, Disposal, Dryer, Refrigerator, Stove, Washer
Exterior: Brick
Fireplace: Wood
Interior: Chair Railings, Floor Plan - Open, Upgraded Countertops, Window Treatments, Wood Floors
Lot Dimensions: 0.43 Acre(S)
Parking Features: Concrete Driveway, Paved Parking
Parking Notes: 1 Total Parking Spaces
Rooms: Living Room, Dining Room, Bedroom 2,Bedroom 3,Kitchen, Family Room, Bedroom 1,Utility Room
Sewer: Public Sewer
SQFT Above Finished: 1523
SQFT Below Finished: 700
SQFT Total Finished: 2223
Structure Type: Detached
Total Garage/Parking Spaces: 1
Water: Public
Windows: Bay/Bow
Room Sizes
Living Room: 23 x 12 Level - Main
Dining Room: 13 x 10 Level - Main
Kitchen: 14 x 11 Level - Main
Bedroom 1: 13 x 12 Level - Upper 1
Bedroom 2: 13 x 12 Level - Upper 1
Bedroom 3: 12 x 10 Level - Upper 1
Family Room: 18 x 16 Level - Lower 1
Utility Room: 12 x 12 Level - Lower 1
Local Schools
High School: WEST POTOMAC
Middle School: CARL SANDBURG
Elementary School: WAYNEWOOD
School District: FAIRFAX COUNTY PUBLIC SCHOOLS
Listed By / Shown By
Listed By
Agency Name: Long & Foster Real Estate, Inc.
Agency Phone: 7036830400
Shown By
Agent Name: Kyle Olson
Agent Phone: (540) 649-4131
Agency Title: Montague Miller & Co. Realtors

Estimate Your Payment
Estimated Payment
$ 2,687.76 per month $1,668.95 Principal & Interest $800.08 Property Tax $218.72 Homeowner's InsuranceChange Payment Information



Privacy Policy / DMCA Notice / ADA Accessibility


This site is hosted, designed and copyright
© 1994 - 2026 by
Delta Media Group, Inc. -- Patent Pending --
Agency License Information: Montague, Miller & Co. is licensed in the state of Virginia.
8014 Karl Road | MLS# VAFX2351034
This single family home located at 8014 Karl Road , Alexandria, VA 22308 is currently listed for sale with an asking price of $749,900. This property was built in 1961 and has 3 bedrooms and 2 full and 1 partial baths with 2223 sq. ft. Karl Road is located in the KIRK subdivision within the FAIRFAX COUNTY PUBLIC SCHOOLS school district. Search KIRK real estate on kolson.montaguemiller.com today.