
Kyle Olson
Associate Broker
REALTOR®, Broker Premier, AHWD



BEDS5
BATHS4 full
SQUARE FEET5,050
MLS#VAPW2134438
STATUSACTIVE
PROPERTY TYPERental - Single Family
SUBDIVISIONTHE REGENTS AT LAKE MANASSAS
SCHOOLPRINCE WILLIAM COUNTY PUBLIC SCHOOLS
Property Description
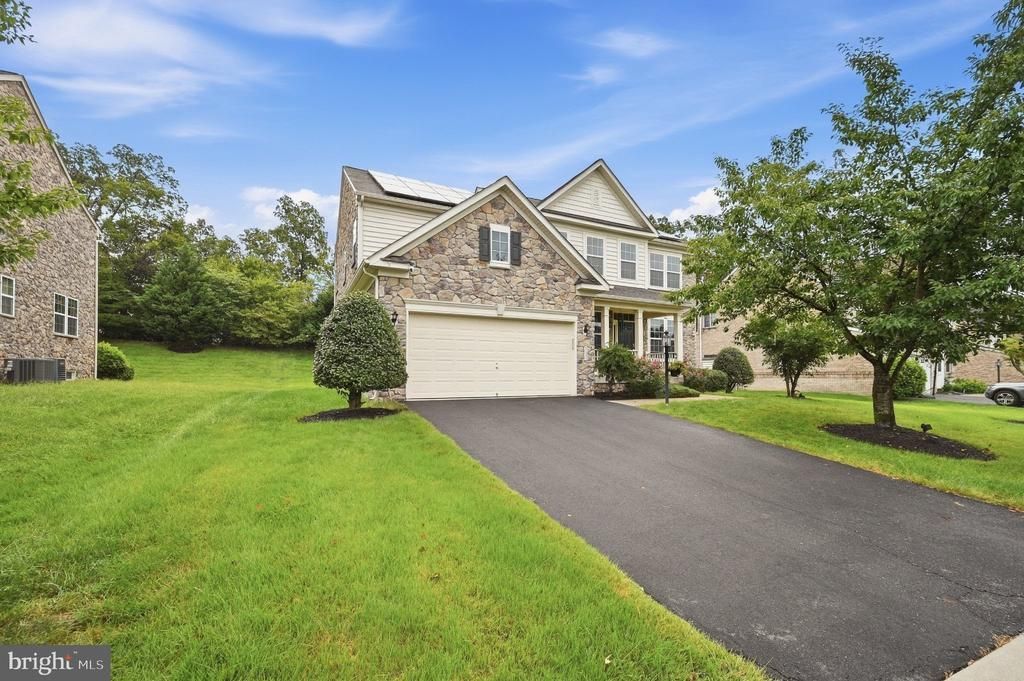
A 2012-built Colonial on a quiet cul-de-sac in The Regents at Lake Manassas. Nearly 5,000 finished square feet across three levels with 5 bedrooms and 3.5 baths. Bright, open main level with granite kitchen and stainless-steel appliances, flowing to the family room with a fireplace. Primary suite upstairs with walk-in closet and en-suite bath. Fully finished walkout lower level with new flooring, adding a fifth bedroom, a full bath, and generous recreation space, ready for an in-law suite, home office, or media room. All-sides stone-front exterior, attached 2-car garage, deck off main level, and 0.28-acre lot. Additional highlights include fresh paint in the main level and solar panels. Prince William County schools. Minutes to I-66, Route 29, Virginia Gateway shopping, and NoVa employment centers. Turnkey and ready for showings.
Property Features
Property Type: Rental - Single Family
Basement: Yes
Basement: Fully Finished, Heated, Improved, Interior Access, Outside Entrance, Rear Entrance, Walkout Stairs
Cooling: Ceiling Fan(s), Central A/C
Fireplaces: 1
Fuel Type: Natural Gas
Garage: 2 car attached
Heating: Forced Air, Heat Pump(s), Zoned
Home Style: Colonial
Lot Size: 0.28 Acres
Roof Type: Architectural Shingle, Shingle
Stories: 3.0
Year Built: 2012
Feature Descriptions
Additional Structures: Above Grade, Below Grade
Appliances: Built-In Microwave, Cooktop, Dishwasher, Disposal, Dryer, Exhaust Fan, Extra Refrigerator/Freezer, Oven - Wall, Refrigerator, Stainless Steel Appliances, Washer
Days on Site: 1
Exterior: Stone
Exterior: Bump-outs, Flood Lights, Lawn Sprinkler, Underground Lawn Sprinkler
Fireplace: Fireplace - Glass Doors, Gas/Propane, Mantel(s)
Flooring: Carpet, Hardwood
Interior: 2nd Kitchen, Bar, Bathroom - Soaking Tub, Breakfast Area, Built-Ins, Butlers Pantry, Carpet, Ceiling Fan(s), Chair Railings, Combination Kitchen/Living, Crown Moldings, Dining Area, Family Room Off Kitchen, Floor Plan - Open, Formal/Separate Dining Room, Kitchen - Eat-In, Kitchen - Gourmet, Kitchen - Island, Kitchen - Table Space, Primary Bath(s), Recessed Lighting, Sprinkler System, Upgraded Countertops, Wainscotting, Walk-in Closet(s), Wet/Dry Bar, Window Treatments, Wood Floors
Location: Adjoins Golf Course
Lot: Backs - Open Common Area, Backs to Trees, Cul-de-sac, Front Yard, Landscaping, No Thru Street
Lot Dimensions: 0.28 Acre(S)
Parking Features: Attached Garage, Paved Driveway
Pet Restrictions: No Pet Restrictions
Rent Includes: Snow Removal, Trash Removal
Sewer: Public Sewer
Special View Info: Trees/Woods
SQFT Above Finished: 3360
SQFT Below Finished: 1690
SQFT Total Finished: 5050
Structure Type: Detached
Total Garage/Parking Spaces: 2
Utilities: Cable TV Available, Under Ground
Water: Public
Windows: Screens
Local Schools
High School: PATRIOT
Middle School: RONALD WILSON REAGAN
Elementary School: BUCKLAND MILLS
School District: PRINCE WILLIAM COUNTY PUBLIC SCHOOLS
Listed By / Shown By
Listed By
Agency Name: Spring Hill Real Estate, LLC.
Agency Phone: 7038914514
Shown By
Agent Name: Kyle Olson
Agent Phone: (540) 649-4131
Agency Title: Montague Miller & Co. Realtors




Privacy Policy / DMCA Notice / ADA Accessibility


This site is hosted, designed and copyright
© 1994 - 2026 by
Delta Media Group, Inc. -- Patent Pending --
Agency License Information: Montague, Miller & Co. is licensed in the state of Virginia.
8089 Tysons Oaks Court | MLS# VAPW2134438
This property located at 8089 Tysons Oaks Court , Gainesville, VA 20155 is currently listed for rent with an asking price of $5,000 / Monthly. Tysons Oaks Court is located within the PRINCE WILLIAM COUNTY PUBLIC SCHOOLS school district. Search Gainesville real estate on kolson.montaguemiller.com today.