
Kyle Olson
Associate Broker
REALTOR®, Broker Premier, AHWD



BEDS3
BATHS2 full 1 partial
SQUARE FEET1,680
MLS#684207
STATUSActive
PROPERTY TYPEResidential - Single Family
SUBDIVISIONBEVERLEY GROVE
Property Description
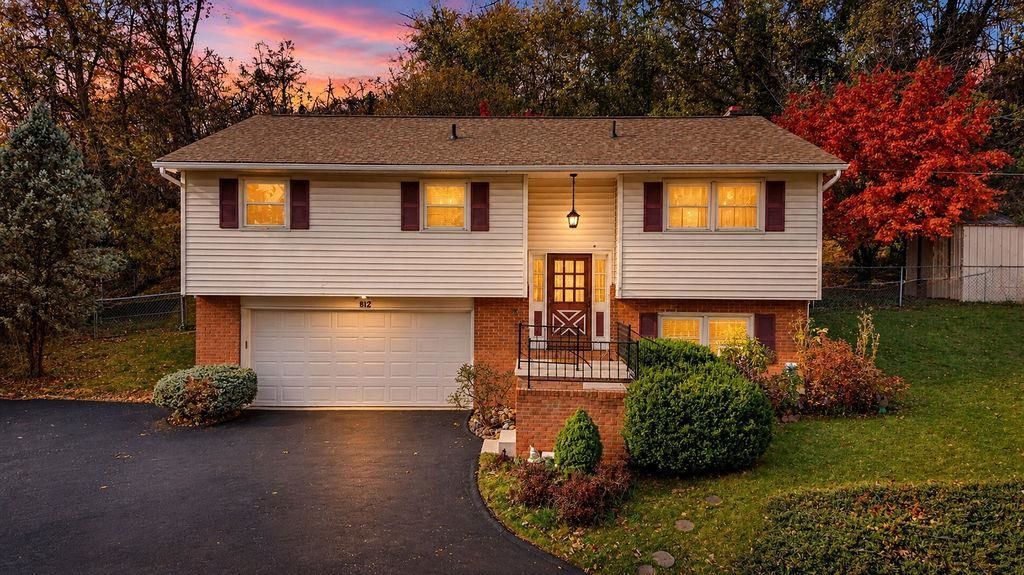
Discover this semi-updated split-foyer home on Staunton's desirable north end, including a second all wooded lot for a combined 0.68 acres! Conveniently located near the YMCA, downtown Staunton, shopping, dining, and easy access to I-81 and I-64. Enjoy a fully remodeled kitchen with brand-new refrigerator, remodeled bathrooms, and luxury vinyl plank flooring throughout. The living room features a redesigned ceiling with LED recessed lighting, plus dimmer switches in the kitchen and living room. Additional improvements include a newer roof, replaced water heater, fresh paint, newly sealed driveway, new garage door, and double French doors replacing the original rear slider. You'll also appreciate new bedroom and closet doors, ceiling fans, upstairs surround sound, and new doorbell and fire alarms. With so many improvements already in place, spend less time on projects and more time enjoying your home. The extra lot offers added outdoor space and possibilities. Come see the flexible split-foyer layout, convenient location, and all this property has to offer. Schedule your private showing today!
Property Features
Property Type: Residential - Single Family
Cooling: Window Unit(s)
Garage: 2
Heating: Baseboard, Electric
Home Style: Split Foyer
Lot Size: 0.68 Acres
Roof Type: Composition Shingle
Taxes: $1,951
Year Built: 1974
Feature Descriptions
Basement: Yes
Bathroom: Attach Primary Bath, Separate Vanities
Days on Site: 2
Driveway: Asphalt, On Street Parking, Off Street
Exterior: Brick, Vinyl
Fencing: Chain Link, Condition Good
Fireplace Location: Family Room
Flooring: Luxury Vinyl Plank
Foundation: Concrete Block
Kitchen: Wood Cabinets
Laundry: Dryer Hookup, Washer Hookup
Lot: Elevated
Lot Dimensions: 0.68 Acre(s)
Sewer: Public Sewer
Special View Info: Residential View
Water: Public Water
Windows: 8' Ceilings
Yard Features: Mature
Room Sizes
Kitchen: 11.1X10.1
Living Room: 18.1X16.1
Foyer: 8.1X6.1
Full Bath: 8X4.11
Bedroom: 10.1X10.1
Bedroom: 11.1X11.1
Primary Bedroom: 13X10.1
Primary Bath: 8.1X5
Family Room: 12X6
Family Room: 23.1X11
Half Bath: 7X3
Local Schools
High School: STAUNTON
Middle School: Shelburne
Elementary School: T.C. McSwain
Listed By / Shown By
Listed By
Agency Name: KLINE MAY REALTY, LLC
Agency Phone: 540-943-7410
Shown By
Agent Name: Kyle Olson
Agent Phone: (540) 649-4131
Agency Title: Montague Miller & Co. Realtors

Estimate Your Payment
Estimated Payment
$ 955.51 per month $701.05 Principal & Interest $162.58 Property Tax $91.88 Homeowner's InsuranceChange Payment Information



Privacy Policy / DMCA Notice / ADA Accessibility


This site is hosted, designed and copyright
© 1994 - 2026 by
Delta Media Group, Inc. -- Patent Pending --
Agency License Information: Montague, Miller & Co. is licensed in the state of Virginia.
812 N Coalter St | MLS# 684207
This single family home located at 812 N Coalter St, Staunton, VA 24401 is currently listed for sale with an asking price of $315,000. This property was built in 1974 and has 3 bedrooms and 2 full and 1 partial baths with 1680 sq. ft. N Coalter St is located in the BEVERLEY GROVE subdivision. Search BEVERLEY GROVE real estate on kolson.montaguemiller.com today.