
Kyle Olson
Associate Broker
REALTOR®, Broker Premier, AHWD



BEDS3
BATHS2 full
SQUARE FEET1,232
MLS#VAKG2008906
STATUSACTIVE UNDER CONTRACT
PROPERTY TYPEResidential - Single Family
SUBDIVISIONPRESIDENTIAL LAKES
SCHOOLKING GEORGE COUNTY SCHOOLS
Property Description
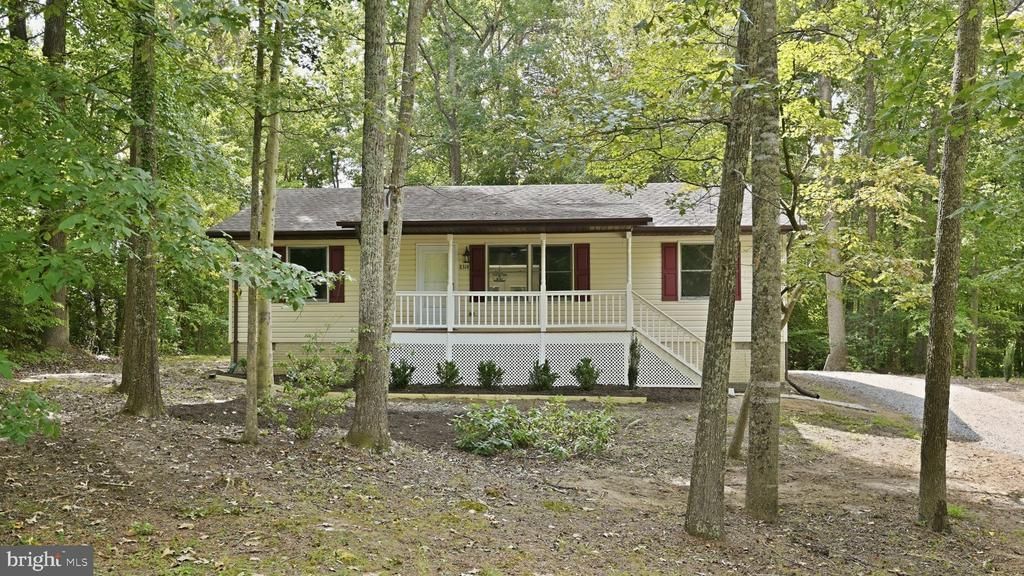
Introducing The Arbor Craft They say strong essence comes in small vials—a fitting reminder that quality, not quantity, is what truly matters. This completely transformed 1,232 sq. ft. retreat is living proof. Tucked among mature trees on a private 1/2-acre wooded lot in Presidential Lakes, this beautifully renovated 3-bedroom home blends thoughtful design, quality finishes, modern efficiency and exceptional outdoor living. From the moment you arrive, the transformation is evident. The home is framed by approximately 60 mature shrubs and plantings, 3 cu. Yds. fresh hardwood mulch and dry-stacked stone planting beds. A renovated front porch and resin-poured sidewalk and rear patio create an inviting entrance, complemented by a newly renovated 4' x 7' side-entry landing and steps. Inside, nearly every surface has been refreshed, replaced or redesigned. Approximately 1,100 sq. ft. of CoreLuxe Misty Sparrow luxury vinyl plank flooring creates a cohesive flow throughout the home. Fresh Gray Owl interior paint provides a light, sophisticated backdrop, while new solid-core interior doors with black Schlage locksets and hinges, Therma-Tru exterior doors with Andersen storm doors, Leviton Decora rocker switches and outlets, Craftsman's-style trim and new interior and exterior HALO LED lighting reflect the attention given to every detail. The completely redesigned kitchen is a true centerpiece, featuring rich KraftMaid Bonsai Shaker cabinetry paired with elegant Calacatta Ibiza Gold quartz countertops and a matching full-height quartz backsplash. Subtle gold and gray veining beautifully complements the cabinetry and flooring, creating a warm, refined and distinctive kitchen. A custom pine board-and-batten accent wall adds architectural character to the dining area. Both bathrooms have been beautifully transformed. The primary bath offers a spa-inspired atmosphere with Satori Bianco Palazzo 12" x 24" polished porcelain marble-look floor and wall tile, Satori Stonescape White Marble niche and a shiplap accent wall. The secondary bath features Allen + Roth Sovereign Stone Pearl 12" x 24" glazed porcelain tile and a Pfister Capistrano Spot Defense brushed-nickel faucet with Moen fixtures. The owner's suite continues the custom detailing with its own pine board-and-batten feature wall, and a closet barn door for added room and design charm. Comfort and efficiency are enhanced by a newly installed Goodman 2-ton, 16-SEER HVAC system, new exhaust fans, updated switches and outlets, and four new ceiling light/fan combinations with handheld remote controls. Step outside and discover one of the home's most memorable features. The private, tree-lined backyard is designed for relaxing and entertaining, with a newly renovated 12' x 32' deck, new 9' x 15' resin-poured patio/walkway and an 8' x 12' storage shed. Mature trees and landscaping provide a peaceful setting with exceptional privacy. Residents of Presidential Lakes enjoy access to a wonderful collection of community amenities, including Lakes Madison, Monroe and Jefferson, a community swimming pool with diving board and separate children's pool, playground, picnic pavilions, community center, open recreation field and a multi-purpose court with basketball hoops. The association also maintains private community roads and provides snow removal. What sets 8314 Delegate Drive apart is the completeness of its transformation. From the kitchen and baths to flooring, doors, lighting, trim, HVAC, electrical finishes, landscaping, porches, deck and walkways, this renovation was approached as a complete home rather than a collection of individual updates. At 1,232 sq. ft., this home doesn't try to impress through size—it impresses through execution. Move in, unpack and enjoy a thoughtfully renovated home where style, comfort, privacy and quality come together beautifully.
Property Features
Property Type: Residential - Single Family
Cooling: Heat Pump(s)
Fuel Type: Electric
Heating: Heat Pump(s)
Home Style: Ranch/Rambler
Lot Size: 0.46 Acres
Roof Type: Architectural Shingle, Asphalt
Stories: 1.0
Taxes: $1,596
Year Built: 1991
Feature Descriptions
Accessibility: 32"+ wide Doors,36"+ wide Halls, Doors - Lever Handle(s), No Stairs
Additional Structures: Above Grade
Appliances: Dishwasher, Exhaust Fan, Icemaker, Microwave, Oven/Range - Electric, Refrigerator, Washer/Dryer Hookups Only
Community Amenities: Lake, Picnic Area, Pool - Outdoor, Tot Lots/Playground, Water/Lake Privileges
Days on Site: 60
Exterior: Vinyl Siding
Exterior: Extensive Hardscape, Exterior Lighting, Gutter System, Outbuilding(s), Secure Storage, Sidewalks
Flooring: Luxury Vinyl Plank
HOA Fee: $1350.00/Annually
Interior: Entry Level Bedroom, Family Room Off Kitchen, Floor Plan - Open, Primary Bath(s), Recessed Lighting, Upgraded Countertops, Wainscotting, Attic, Bathroom - Tub Shower, Built-Ins, Breakfast Area, Ceiling Fan(s), Chair Railings, Dining Area, Kitchen - Galley, Other, Walk-in Closet(s)
Location: Rural
Lot: Backs to Trees, Landscaping, Partly Wooded
Lot Dimensions: 0.46 Acre(S)
Number of Rooms: 8
Parking Features: Gravel Driveway
Parking Notes: 2 Total Parking Spaces
Pet Restrictions: No Pet Restrictions
Rooms: Living Room, Dining Room, Primary Bedroom, Bedroom 2,Kitchen, Laundry, Bathroom 2,Bathroom 3,Primary Bathroom
Sewer: Gravity Sept Fld, Septic = # of BR
Special View Info: Trees/Woods
SQFT Above Finished: 1232
SQFT Total Finished: 1232
Structure Type: Detached
Total Garage/Parking Spaces: 2
Utilities: Electric Available, Water Available, Sewer Available
Water: Public
Windows: Double Hung, Double Pane, Energy Efficient, Wood Frame
Wooded: Yes
Room Sizes
Kitchen: 20 x 14 Level - Main
Living Room: 15 x 13 Level - Main
Dining Room: 14 x 8 Level - Main
Primary Bedroom: 14 x 13 Level - Main
Primary Bathroom: 7 x 6 Level - Main
Bathroom 2: 6 x 5 Level - Main
Bedroom 2: 12 x 12 Level - Main
Bathroom 3: 12 x 11 Level - Main
Laundry: 8 x 6 Level - Main
Local Schools
High School: KING GEORGE
Middle School: KING GEORGE
School District: KING GEORGE COUNTY SCHOOLS
Listed By / Shown By
Listed By
Agency Name: EXP Realty, LLC
Agency Phone: 8668257169
Shown By
Agent Name: Kyle Olson
Agent Phone: (540) 649-4131
Agency Title: Montague Miller & Co. Realtors

Estimate Your Payment
Estimated Payment
$ 1,051.78 per month $812.32 Principal & Interest $133.00 Property Tax $106.46 Homeowner's InsuranceChange Payment Information



Privacy Policy / DMCA Notice / ADA Accessibility


This site is hosted, designed and copyright
© 1994 - 2026 by
Delta Media Group, Inc. -- Patent Pending --
Agency License Information: Montague, Miller & Co. is licensed in the state of Virginia.
8314 Delegate Drive | MLS# VAKG2008906
This single family home located at 8314 Delegate Drive, King George, VA 22485 is currently listed for sale with an asking price of $364,995. This property was built in 1991 and has 3 bedrooms and 2 full baths with 1232 sq. ft. Delegate Drive is located in the PRESIDENTIAL LAKES subdivision within the KING GEORGE COUNTY SCHOOLS school district. Search PRESIDENTIAL LAKES real estate on kolson.montaguemiller.com today.