
Kyle Olson
Associate Broker
REALTOR®, Broker Premier, AHWD



BEDS4
BATHS2 full
SQUARE FEET3,330
MLS#VAFV2046042
STATUSACTIVE
PROPERTY TYPEResidential - Single Family
SCHOOLFREDERICK COUNTY PUBLIC SCHOOLS
Property Description
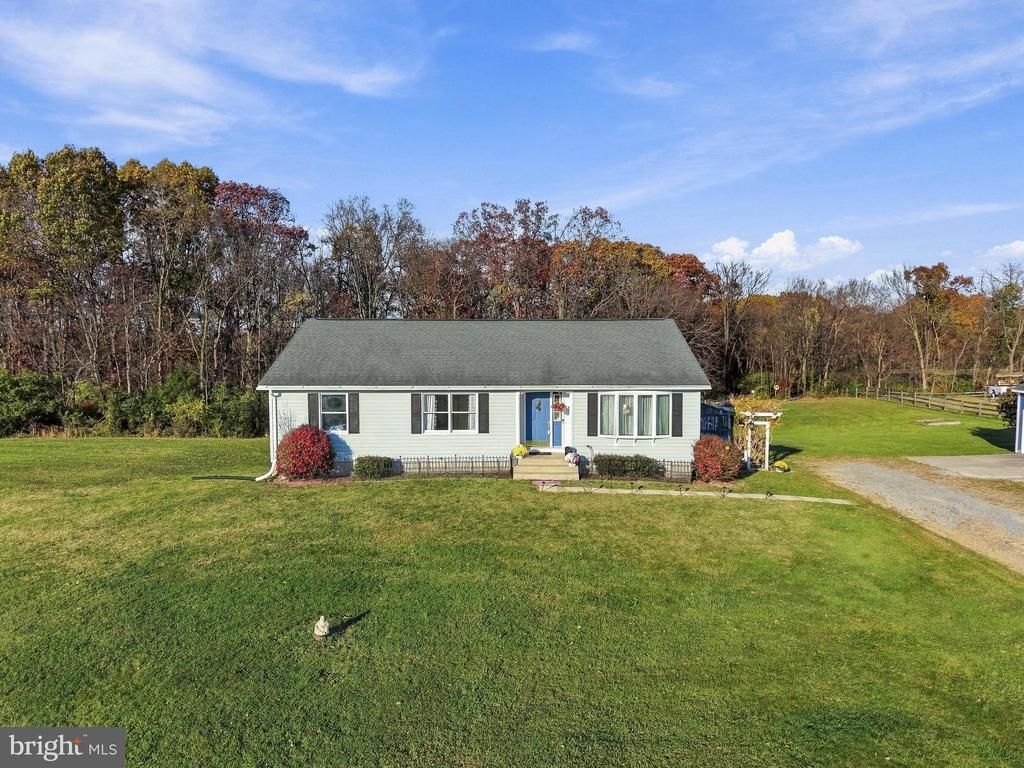
What a wonderful 3 bedroom, 2 bath ranch home this is. It is located on 4.96 open and wooded acres with scenic views of the mountains and framland that surrounds it. This home majestically sits on a lovely knoill for the best possible views of the surrounding countryside. There are no restrictions here. Feel free to bring all of your 4 legged friends.There are lovely gardens, a large firepit for family bonfires and plenty of room for you and your family to enjoy any outdoor activity. The large wrap around deck will be the favorite place to have warmer season gatherings as will the lower patio with a 6+ person hot tub. to enjoy. This lovely home has had many recent updates including a newer architectural roof, up-dated bathrooms,Heat pump, well pump, pressure tank, water heater, brand new dining room bay window, some hardwood floors,farm sink, pellet stove and so much more. The living room has shining hardwood floors and is large enough for all to enjoy. It open onto the wrap around deck through double doors. The kitchen has a cozy breakfast area and there is a sunny dining room large enough for all of the family gatherings. This homey rancher will warm your heart and invite you to be its next owner. There is a fully finished walk out lower level that has a very special family room with a pellet stove for those cooler days and nights. There is a bedroom with 2 windows and a room perfect for an office or guest space. on this level. Being just minutes from Clarke County, the location is excellent for commuters but also close to the bussling small and historical city of Winchester. Here you can enjoy the Olde Towne Area with its many restaurants, boutiques, music venues, breweries, wineries and more. Heading in to Clarke County you will enjoy the Shenandoah River, The Appalachian Trail, Blandy Farm,the State Arboretum, and many other points of interest. I can't think of anything a buyer wouldn't love and enjoy about viewing and buying this well loved and well cared for home. View it today!
Property Features
Property Type: Residential - Single Family
Basement: Yes
Basement: Other, Full, Fully Finished, Heated, Improved, Interior Access, Outside Entrance, Rear Entrance, Walkout Level, Windows
Cooling: Heat Pump(s)
Fuel Type: Electric
Garage: 2
Heating: Heat Pump(s)
Home Style: Ranch/Rambler
Lot Size: 4.97 Acres
Roof Type: Architectural Shingle
Stories: 2.0
Taxes: $2,219
Year Built: 1990
Feature Descriptions
Additional Structures: Above Grade, Below Grade
Exterior: Vinyl Siding
Exterior: Hot Tub, Outbuilding(s)
Flooring: Ceramic Tile, Hardwood, Laminated, Concrete
Interior: Attic, Bathroom - Walk-In Shower, Breakfast Area, Ceiling Fan(s), Chair Railings, Entry Level Bedroom, Family Room Off Kitchen, Floor Plan - Traditional, Formal/Separate Dining Room, Kitchen - Eat-In, Kitchen - Table Space, Primary Bath(s), Stove - Pellet, Wainscotting, Walk-in Closet(s), Water Treat System, Window Treatments, Wood Floors
Lot: Cleared, Partly Wooded, Rural, Unrestricted
Lot Dimensions: 4.97 Acre(S)
Number of Rooms: 12
Parking Features: Gravel Driveway
Parking Notes: 2 Total Parking Spaces
Rooms: Living Room, Dining Room, Primary Bedroom, Bedroom 2,Bedroom 4,Kitchen, Family Room, Bedroom 1,Laundry, Utility Room, Bathroom 2,Bonus Room, Primary Bathroom
Sewer: Septic = # of BR, Septic < # of BR
Special View Info: Mountain, Panoramic, Scenic Vista
SQFT Above Finished: 1665
SQFT Below Finished: 1665
SQFT Total Finished: 3330
Structure Type: Detached
Total Garage/Parking Spaces: 2
Water: Well
Windows: Double Pane
Wooded: Yes
Room Sizes
Bedroom 1: 11 x 11 Level - Main
Bedroom 2: 13 x 11 Level - Main
Primary Bedroom: 20 x 11 Level - Main
Primary Bathroom: 9 x 9 Level - Main
Kitchen: 12 x 11 Level - Main
Laundry: 8 x 6 Level - Main
Living Room: 13 x 19 Level - Main
Dining Room: 13 x 11 Level - Main
Family Room: 29 x 33 Level - Lower 1
Bonus Room: 20 x 19 Level - Lower 1
Bedroom 4: 22 x 13 Level - Lower 1
Utility Room: 8 x 13 Level - Lower 1
Local Schools
School District: FREDERICK COUNTY PUBLIC SCHOOLS
Listed By / Shown By
Listed By
Agency Name: Century 21 Redwood Realty
Agency Phone: 5402594090
Shown By
Agent Name: Kyle Olson
Agent Phone: (540) 649-4131
Agency Title: Montague Miller & Co. Realtors

Estimate Your Payment
Estimated Payment
$ 1,770.52 per month $1,401.88 Principal & Interest $184.92 Property Tax $183.72 Homeowner's InsuranceChange Payment Information



Privacy Policy / DMCA Notice / ADA Accessibility


This site is hosted, designed and copyright
© 1994 - 2026 by
Delta Media Group, Inc. -- Patent Pending --
Agency License Information: Montague, Miller & Co. is licensed in the state of Virginia.
849 Armel Road | MLS# VAFV2046042
This single family home located at 849 Armel Road, White Post, VA 22663 is currently listed for sale with an asking price of $629,900. This property was built in 1990 and has 4 bedrooms and 2 full baths with 3330 sq. ft. Armel Road is located within the FREDERICK COUNTY PUBLIC SCHOOLS school district. Search White Post real estate on kolson.montaguemiller.com today.