
Kyle Olson
Associate Broker
REALTOR®, Broker Premier, AHWD



BEDS4
BATHS1 full 2 partial
SQUARE FEET2,488
MLS#MDBC2181460
STATUSACTIVE
PROPERTY TYPEResidential - Single Family
SUBDIVISIONKENRIDGE
SCHOOLBALTIMORE COUNTY PUBLIC SCHOOLS
Property Description
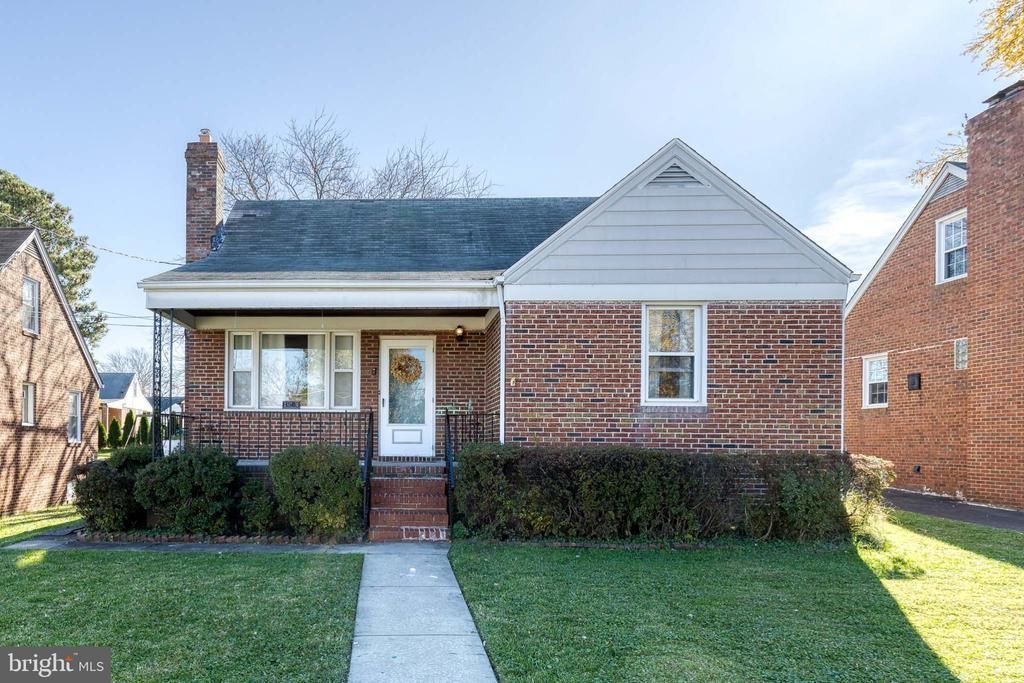
Exceptional Properties. Exceptional Clients. Welcome to 8503 Daytona Road! This updated brick Cape Cod in the heart of Rosedale perfectly blends classic character with modern comfort. The main level features a bright living space with lovely hardwood floors, two bedrooms and a beautifully updated full bathroom. The kitchen has an updated fridge as well as newly installed LVP flooring. Upstairs, you'll find two bedrooms as well as a half bath! Need more room to entertain, have a kid-zone or even a home gym€ The partially-finished basement, complete with half bath, provides the ultimate hangout space. Aside from classic curb appeal, this home also features a large fenced flat yard that is ready for summer BBQs, gardening, or relaxing. You won't want to miss out on this one!
Property Features
Property Type: Residential - Single Family
Basement: Yes
Basement: Daylight, Partial, Fully Finished, Outside Entrance, Rear Entrance
Fuel Type: Natural Gas
Heating: Forced Air
Home Style: Cape Cod
Lot Size: 0.17 Acres
Stories: 3.0
Taxes: $3,551
Year Built: 1955
Feature Descriptions
Additional Structures: Above Grade, Below Grade
Appliances: Dryer, Washer, Exhaust Fan, Freezer, Icemaker, Refrigerator
Exterior: Brick
Lot Dimensions: 0.17 Acre(S)
Sewer: Public Sewer
SQFT Above Finished: 1896
SQFT Below Finished: 592
SQFT Total Finished: 2488
Structure Type: Detached
Water: Public
Windows: Screens
Local Schools
School District: BALTIMORE COUNTY PUBLIC SCHOOLS
Listed By / Shown By
Listed By
Agency Name: AB & Co Realtors, Inc.
Agency Phone: 4432757188
Shown By
Agent Name: Kyle Olson
Agent Phone: (540) 649-4131
Agency Title: Montague Miller & Co. Realtors

Estimate Your Payment
Estimated Payment
$ 1,114.02 per month $723.31 Principal & Interest $295.92 Property Tax $94.79 Homeowner's InsuranceChange Payment Information



Privacy Policy / DMCA Notice / ADA Accessibility


This site is hosted, designed and copyright
© 1994 - 2026 by
Delta Media Group, Inc. -- Patent Pending --
Agency License Information: Montague, Miller & Co. is licensed in the state of Virginia.
8503 Daytona Road | MLS# MDBC2181460
This single family home located at 8503 Daytona Road, Baltimore, MD 21237 is currently listed for sale with an asking price of $325,000. This property was built in 1955 and has 4 bedrooms and 1 full and 2 partial baths with 2488 sq. ft. Daytona Road is located in the KENRIDGE subdivision within the BALTIMORE COUNTY PUBLIC SCHOOLS school district. Search KENRIDGE real estate on kolson.montaguemiller.com today.