
Kyle Olson
Associate Broker
REALTOR®, Broker Premier, AHWD



BEDS3
BATHS2 full
SQUARE FEET1,652
MLS#MDBC2181590
STATUSACTIVE
PROPERTY TYPEResidential - Townhouse
SUBDIVISIONOAKLEIGH
SCHOOLBALTIMORE COUNTY PUBLIC SCHOOLS
Property Description
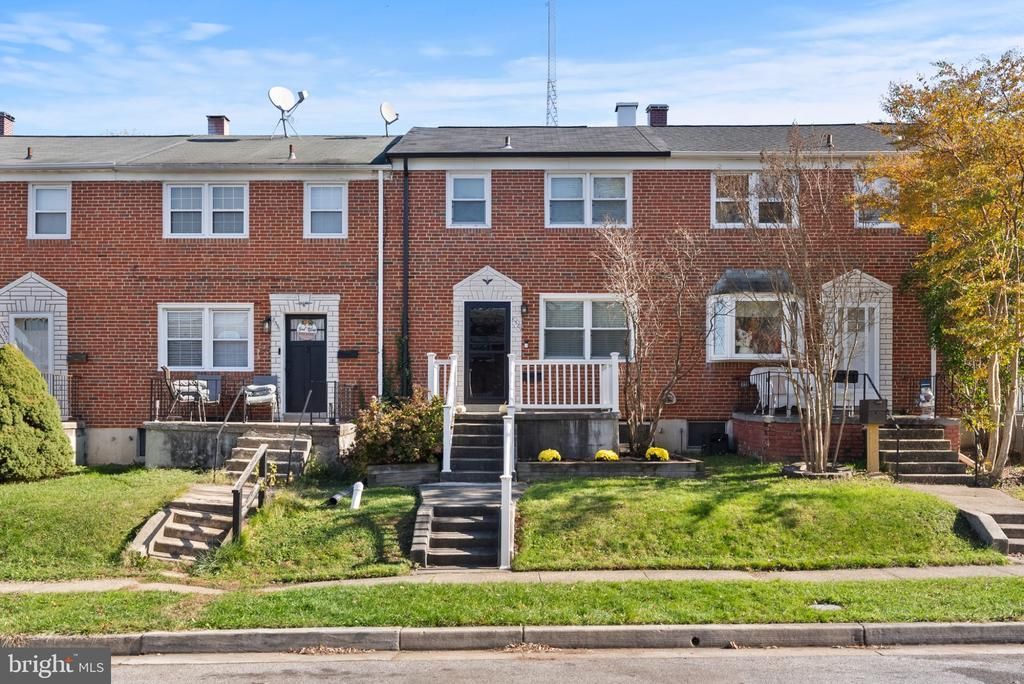
Welcome to 8529 Kings Ridge Road! This three bedroom, two full bathroom brick townhome offers a comfortable layout with plenty of space inside and out. The main level features a spacious living room and an open kitchen and dining area with granite countertops, stainless steel appliances, ample cabinet space, and a breakfast bar. Upstairs, you'll find three bedrooms and a full bathroom. The finished lower level provides additional living space, a second full bathroom, and walk-up access to the rear yard. Outside, enjoy a spacious deck with privacy screening, perfect for relaxing or entertaining, overlooking the fenced backyard. A rear parking pad and storage shed add everyday convenience. Recent improvements include newer gutters, an updated front entry door with storm door and keypad lock, a rear storm door, and a newer oven. Schedule your showing today!
Property Features
Property Type: Residential - Townhouse
Basement: Yes
Basement: Daylight, Full, Fully Finished, Outside Entrance, Rear Entrance, Sump Pump, Walkout Stairs, Windows
Cooling: Central A/C, Ceiling Fan(s)
Fuel Type: Natural Gas
Heating: Forced Air
Home Style: Traditional
Lot Size: 0.05 Acres
Stories: 3.0
Taxes: $2,368
Year Built: 1959
Feature Descriptions
Additional Structures: Above Grade, Below Grade
Appliances: Dishwasher, Dryer, Exhaust Fan, Refrigerator, Stainless Steel Appliances, Stove, Washer
Exterior: Brick
Exterior: Sidewalks
Flooring: Hardwood, Carpet, Tile/Brick
Interior: Built-Ins, Attic, Carpet, Ceiling Fan(s), Combination Dining/Living, Floor Plan - Traditional, Wood Floors
Lot Dimensions: 0.05 Acre(S)
Parking Features: Concrete Driveway
Parking Notes: 1 Total Parking Spaces
Sewer: Public Sewer
SQFT Above Finished: 1152
SQFT Below Finished: 500
SQFT Total Finished: 1652
Structure Type: Interior Row/Townhouse
Total Garage/Parking Spaces: 1
Water: Public
Local Schools
School District: BALTIMORE COUNTY PUBLIC SCHOOLS
Listed By / Shown By
Listed By
Agency Name: Monument Sotheby's International Realty
Agency Phone: 4432916939
Shown By
Agent Name: Kyle Olson
Agent Phone: (540) 649-4131
Agency Title: Montague Miller & Co. Realtors

Estimate Your Payment
Estimated Payment
$ 851.81 per month $578.65 Principal & Interest $197.33 Property Tax $75.83 Homeowner's InsuranceChange Payment Information



Privacy Policy / DMCA Notice / ADA Accessibility


This site is hosted, designed and copyright
© 1994 - 2026 by
Delta Media Group, Inc. -- Patent Pending --
Agency License Information: Montague, Miller & Co. is licensed in the state of Virginia.
8529 Kings Ridge Road | MLS# MDBC2181590
This townhouse located at 8529 Kings Ridge Road , Baltimore, MD 21234 is currently listed for sale with an asking price of $260,000. This property was built in 1959 and has 3 bedrooms and 2 full baths with 1652 sq. ft. Kings Ridge Road is located in the OAKLEIGH subdivision within the BALTIMORE COUNTY PUBLIC SCHOOLS school district. Search OAKLEIGH real estate on kolson.montaguemiller.com today.