
Kyle Olson
Associate Broker
REALTOR®, Broker Premier, AHWD



BEDS4
BATHS3 full 1 partial
SQUARE FEET2,601
MLS#VAKG2009190
STATUSACTIVE
PROPERTY TYPEResidential - Single Family
SUBDIVISIONOAKLAND PARK
SCHOOLKING GEORGE COUNTY PUBLIC SCHOOLS
Property Description
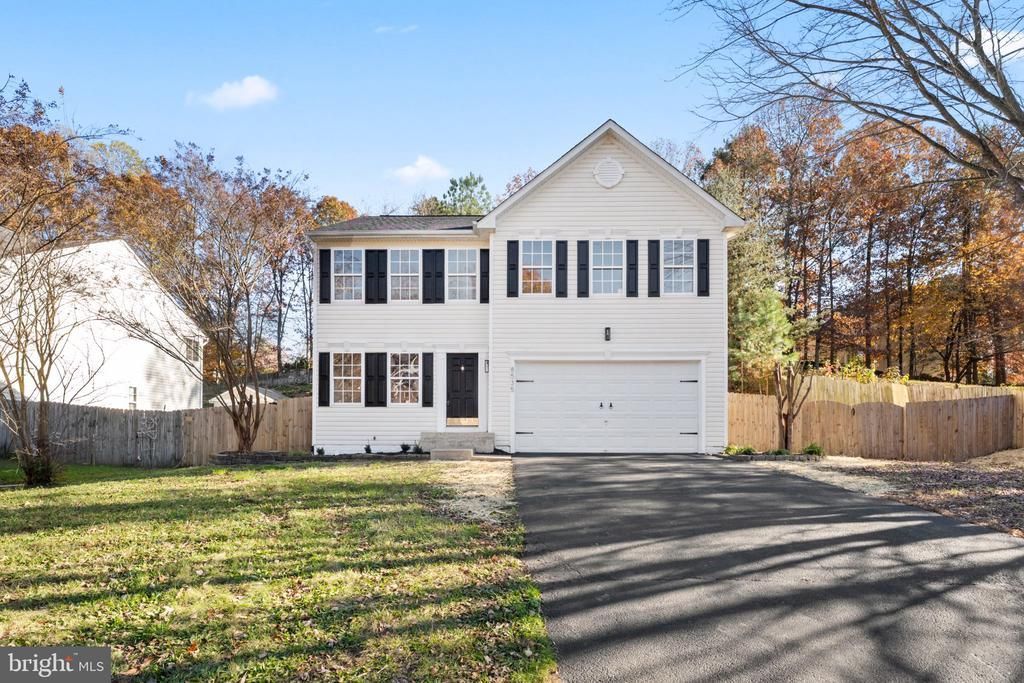
Welcome to Oakland Park! This beautifully remodeled Colonial offers fresh updates throughout, including new flooring, new appliances, and new countertops. The inviting layout provides plenty of room to spread out, with a finished basement offering additional space for a rec room, home office, or whatever best suits your needs. Move-in ready and full of updates, this is one you won't want to miss!
Property Features
Property Type: Residential - Single Family
Basement: Yes
Basement: Daylight, Full, Fully Finished, Outside Entrance, Walkout Stairs
Cooling: Ceiling Fan(s), Heat Pump(s)
Fireplaces: 1
Fuel Type: Electric
Garage: 2
Heating: Heat Pump(s)
Home Style: Colonial
Lot Size: 0.39 Acres
Roof Type: Asphalt
Stories: 3.0
Taxes: $2,552
Year Built: 2005
Feature Descriptions
Additional Structures: Above Grade, Below Grade
Appliances: Dishwasher, Disposal, Oven/Range - Electric, Refrigerator, Built-In Microwave, Icemaker, Stainless Steel Appliances, Washer/Dryer Hookups Only, Water Heater
Exterior: Vinyl Siding
Exterior: Secure Storage
Fencing: Rear
Fireplace: Fireplace - Glass Doors, Mantel(s)
HOA Fee: $30.00/Annually
Interior: Dining Area, Kitchen - Eat-In, Primary Bath(s), Wood Floors, Chair Railings, Window Treatments, Floor Plan - Open
Lot Dimensions: 0.39 Acre(S)
Parking Notes: 2 Total Parking Spaces
Sewer: Public Sewer
SQFT Above Finished: 2024
SQFT Below Finished: 577
SQFT Total Finished: 2601
Structure Type: Detached
Total Garage/Parking Spaces: 2
Water: Public
Local Schools
School District: KING GEORGE COUNTY PUBLIC SCHOOLS
Listed By / Shown By
Listed By
Agency Name: Samson Properties
Agency Phone: 7033788810
Shown By
Agent Name: Kyle Olson
Agent Phone: (540) 649-4131
Agency Title: Montague Miller & Co. Realtors

Estimate Your Payment
Estimated Payment
$ 1,408.35 per month $1,057.14 Principal & Interest $212.67 Property Tax $138.54 Homeowner's InsuranceChange Payment Information



Privacy Policy / DMCA Notice / ADA Accessibility


This site is hosted, designed and copyright
© 1994 - 2026 by
Delta Media Group, Inc. -- Patent Pending --
Agency License Information: Montague, Miller & Co. is licensed in the state of Virginia.
8535 Newton Lane | MLS# VAKG2009190
This single family home located at 8535 Newton Lane , King George, VA 22485 is currently listed for sale with an asking price of $475,000. This property was built in 2005 and has 4 bedrooms and 3 full and 1 partial baths with 2601 sq. ft. Newton Lane is located in the OAKLAND PARK subdivision within the KING GEORGE COUNTY PUBLIC SCHOOLS school district. Search OAKLAND PARK real estate on kolson.montaguemiller.com today.