
Kyle Olson
Associate Broker
REALTOR®, Broker Premier, AHWD



BEDS5
BATHS4 full
SQUARE FEET3,286
MLS#VAST2055528
STATUSACTIVE
PROPERTY TYPERental - Single Family
SUBDIVISIONMICHAEL FARMS
SCHOOLSTAFFORD COUNTY PUBLIC SCHOOLS
Property Description
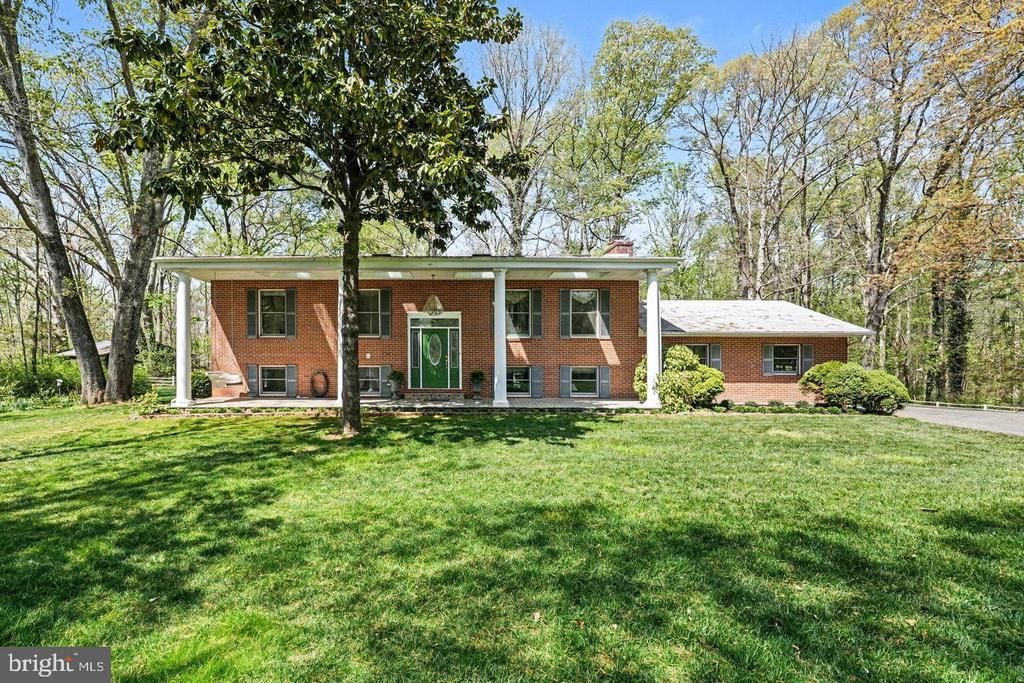
LOOKING FOR AGING IN PLACE, MULTI-GENERATIONAL LIVING OR JUST ACREAGE WITH NO HOA AND A BONUS APARTMENT€ Nestled on a park-like lot towards the end of the lane, this exquisite split foyer residence, originally built in 1976, with a nearly 1,000 sf addition completed in 2001, and several masterful renovations since then, offers a harmonious blend of luxury and comfort across its expansive 5.49-acre lot. One unique feature of this gorgeous property is the efficiency apartment/in-law suite that was previously used as a furnished rental. The property is enveloped by lush trees and peaceful wooded views, creating a private oasis that feels worlds away from the hustle and bustle. As you approach the home, the extensive landscaping and circular driveway to the expansive covered front porch, invite you into a world of serenity. The side-entry garage, with working space, provides both convenience and functionality. The meticulously landscaped grounds feature a 9' hardscape firepit, and a vibrant tapestry of blooming perennials. Step inside to discover a thoughtfully designed interior that boasts five spacious bedrooms and four full bathrooms. The combination dining and living area, accentuated by rich hardwood floors, creates an inviting atmosphere perfect for entertaining. The warmth of three fireplaces-one gas/propane, one wood-burning, and one wood stove insert-adds a touch of sophistication and comfort throughout the home. The kitchen is equipped with a modern cooktop, dishwasher, microwave and wall oven, all seamlessly integrated into the design. The hardwood flooring flows effortlessly on the upper level from the living and dining rooms, through the two bedrooms located on this level. The spacious primary bedroom suite is bright and airy featuring skylights in the vaulted ceiling, gas log fireplace, a dual entrance balcony overlooking the rear yard and outdoor entrance onto the deck. Having a private full bathroom with corner soaking tub, double closets and workspace, this is a true primary suite. Finishing this level is the second bedroom and full hallway bathroom. The full basement offers endless possibilities for your living or entertaining needs. With two additional bedrooms, a full bathroom, and a large family room with French doors to the outside patio, there's room for everyone. The spacious laundry room has storage shelves, mechanical closet and a convenient rear entrance door, making it the perfect mudroom area. This level is also where you'll access the in-law suite consisting of an efficiency style apartment with its own exterior entrance, kitchenette, full bathroom and living space. Aside from the attached oversized two-car garage on the main home, there is a detached 24' x 36' second garage with open covered storage and an 7' x 7' Rubbermaid shed, providing ample storage for all your needs. Retreat to the outdoor spaces where a charming patio with built in fireplace, pizza/bread oven, and surface mounted grilling platform and inviting Trex deck beckon for relaxation and al fresco dining. The tranquility of the plantings, relaxing pergola, nearby stream and creek enhance the serene ambiance, making this property a true sanctuary. With its prime location, luxurious features, and breathtaking views, this residence is not just a home; it's a lifestyle. Experience the perfect blend of elegance and tranquility in this remarkable property. Also listed for sale MLS#VAST2051192.
Property Features
Property Type: Rental - Single Family
Basement: Yes
Basement: Full
Cooling: Ceiling Fan(s), Heat Pump(s)
Fireplaces: 3
Fuel Type: Electric, Propane - Owned
Garage: 2 car attached
Heating: Heat Pump(s)
Home Style: Split Foyer
Lot Size: 5.49 Acres
Stories: 2.0
Year Built: 1976
Feature Descriptions
Additional Structures: Above Grade, Below Grade
Appliances: Cooktop, Dishwasher, Exhaust Fan, Refrigerator, Washer/Dryer Hookups Only
Exterior: Brick
Exterior: Extensive Hardscape, Flood Lights, Lawn Sprinkler, Underground Lawn Sprinkler
Fencing: Partially
Fireplace: Mantel(s), Gas/Propane, Wood
Flooring: Hardwood, Luxury Vinyl Plank, Ceramic Tile
Interior: Wood Floors, Primary Bath(s), Kitchenette, Kitchen - Eat-In, Formal/Separate Dining Room, Floor Plan - Traditional, Ceiling Fan(s),2nd Kitchen
Lot: Backs to Trees, Cul-de-sac, Stream/Creek, Trees/Wooded
Lot Dimensions: 5.49 Acre(S)
Parking Features: Attached Garage, Driveway, Circular Driveway
Pet Restrictions: Case by Case Basis
Rooms: Living Room, Dining Room, Primary Bedroom, Bedroom 2,Bedroom 4,Bedroom 5,Kitchen, Family Room, In-Law/auPair/Suite, Laundry, Bathroom 2,Bathroom 3,Primary Bathroom
Sewer: Septic = # of BR, Septic Exists
Special View Info: Trees/Woods
SQFT Above Finished: 1643
SQFT Below Finished: 1643
SQFT Total Finished: 3286
Structure Type: Detached
Total Garage/Parking Spaces: 2
Water: Well
Wooded: Yes
Local Schools
School District: STAFFORD COUNTY PUBLIC SCHOOLS
Listed By / Shown By
Listed By
Agency Name: Angstadt Real Estate Group, LLC
Agency Phone: 5403694646
Shown By
Agent Name: Kyle Olson
Agent Phone: (540) 649-4131
Agency Title: Montague Miller & Co. Realtors




Privacy Policy / DMCA Notice / ADA Accessibility


This site is hosted, designed and copyright
© 1994 - 2026 by
Delta Media Group, Inc. -- Patent Pending --
Agency License Information: Montague, Miller & Co. is licensed in the state of Virginia.
86 Mockingbird Lane | MLS# VAST2055528
This property located at 86 Mockingbird Lane, Stafford, VA 22556 is currently listed for rent with an asking price of $3,000 / Monthly. Mockingbird Lane is located within the STAFFORD COUNTY PUBLIC SCHOOLS school district. Search Stafford real estate on kolson.montaguemiller.com today.