
Kyle Olson
Associate Broker
REALTOR®, Broker Premier, AHWD



BEDS4
BATHS3 full 1 partial
SQUARE FEET3,018
MLS#VAPW2133168
STATUSACTIVE
PROPERTY TYPEResidential - Single Family
SUBDIVISIONSHEFFIELD MANOR
SCHOOLPRINCE WILLIAM COUNTY PUBLIC SCHOOLS
Property Description
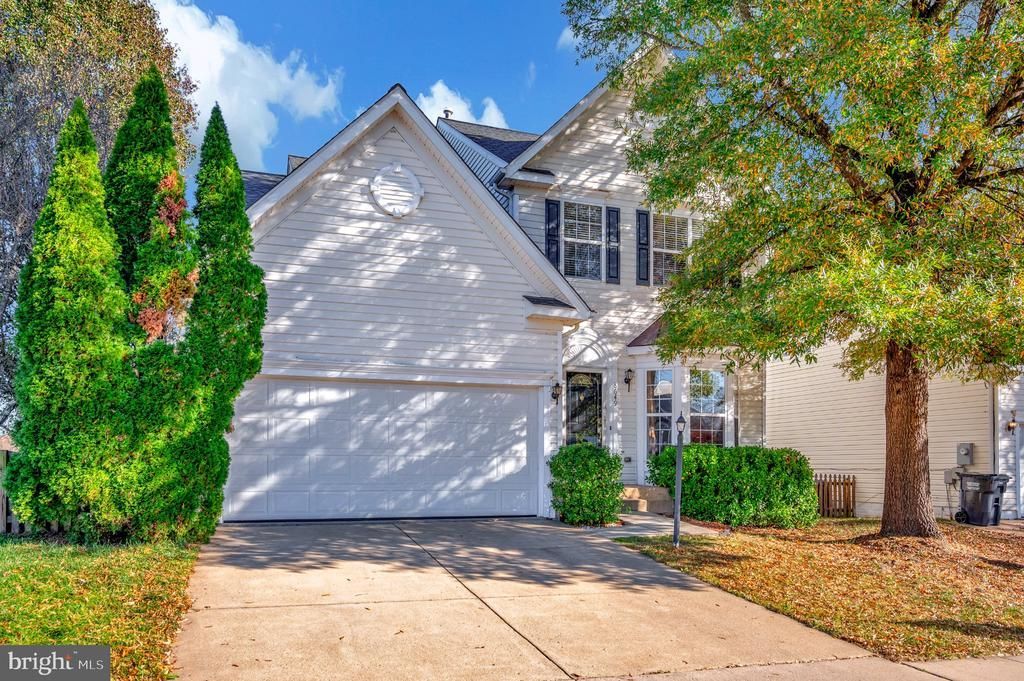
Welcome to 8649 Huddersfield Way, a well maintained 4-bedroom, 3.5-bath colonial nestled in the sought-after Sheffield Manor community of Bristow! Offering three spacious finished levels and a 2-car garage, this home blends classic charm with modern convenience. Main level features formal living and dining rooms accented with crown molding and wainscoting. The kitchen boasts granite countertops, a center island, a new built-in microwave 2026, dishwasher 2022 and a sunny breakfast area with a French door leading to the rear deck and fenced backyard—perfect for entertaining. Relax in the adjoining family room's cozy gas fireplace. Upstairs, the vaulted primary suite offers walk-in closets and an en-suite bath with dual vanities, a soaking tub, and a separate stall shower. Three additional generously sized bedrooms and a full hall bath complete the upper level. Bedroom 1 has additional storage space in the crawl area. The finished lower level expands your living space with a large recreation room and a full bathroom. ROOF 2019, HVAC 2020, 74-GALLON GAS WATER HEATER 2013, NEW CARPETING IN UPPER LEVEL AND MAIN LEVEL! Enjoy premier Sheffield Manor amenities including an Olympic-size pool, clubhouse, tennis/pickleball/basketball courts, sidewalks, playgrounds, walking trails, and a scenic fishing pond—with trash and snow removal included in the HOA. Ideally situated along the Linton Hall corridor for an effortless commute, just minutes from the VRE Broad Run Station, OmniRide commuter lots, Route 28, Route 29, and I-66, Bristow Center with abundant shopping and dining is minutes away! Unbeatable convenience, you will be so impressed by the home, neighborhood and location!
Property Features
Property Type: Residential - Single Family
Basement: Yes
Basement: Interior Access, Partially Finished
Cooling: Central A/C, Ceiling Fan(s)
Fireplaces: 1
Fuel Type: Natural Gas
Garage: 2
Heating: Forced Air
Home Style: Colonial
Lot Size: 0.16 Acres
Stories: 3.0
Taxes: $6,436
Year Built: 2002
Feature Descriptions
Additional Structures: Above Grade, Below Grade
Appliances: Built-In Microwave, Dishwasher, Dryer, Icemaker, Refrigerator, Stove, Washer, Water Heater
Community Amenities: Basketball Courts, Common Grounds, Pool - Outdoor, Tennis Courts, Tot Lots/Playground
Days on Site: 2
Exterior: Vinyl Siding
Exterior: Exterior Lighting, Gutter System
Fencing: Rear, Wood
Fireplace: Fireplace - Glass Doors, Gas/Propane
Flooring: Carpet, Ceramic Tile
HOA Fee: $105.41/Monthly
Interior: Ceiling Fan(s), Carpet, Combination Kitchen/Living, Crown Moldings, Dining Area, Family Room Off Kitchen, Floor Plan - Open, Kitchen - Eat-In, Kitchen - Island, Pantry, Walk-in Closet(s)
Location: Corner Lot/Unit
Lot: Corner, Front Yard, Rear Yard
Lot Dimensions: 0.16 Acre(S)
Parking Features: Concrete Driveway
Parking Notes: 4 Total Parking Spaces
Rooms: Living Room, Dining Room, Family Room, Laundry, Office, Recreation Room
Sewer: Public Sewer
SQFT Above Finished: 2184
SQFT Below Finished: 834
SQFT Total Finished: 3018
Structure Type: Detached
Total Garage/Parking Spaces: 4
Water: Public
Local Schools
High School: GAINESVILLE
Middle School: GAINESVILLE
Elementary School: CHRIS YUNG
School District: PRINCE WILLIAM COUNTY PUBLIC SCHOOLS
Listed By / Shown By
Listed By
Agency Name: Century 21 Redwood Realty
Agency Phone: 5406592161
Shown By
Agent Name: Kyle Olson
Agent Phone: (540) 649-4131
Agency Title: Montague Miller & Co. Realtors

Estimate Your Payment
Estimated Payment
$ 2,386.50 per month $1,635.79 Principal & Interest $536.33 Property Tax $214.38 Homeowner's InsuranceChange Payment Information



Privacy Policy / DMCA Notice / ADA Accessibility


This site is hosted, designed and copyright
© 1994 - 2026 by
Delta Media Group, Inc. -- Patent Pending --
Agency License Information: Montague, Miller & Co. is licensed in the state of Virginia.
8649 Huddersfield Way | MLS# VAPW2133168
This single family home located at 8649 Huddersfield Way, Bristow, VA 20136 is currently listed for sale with an asking price of $735,000. This property was built in 2002 and has 4 bedrooms and 3 full and 1 partial baths with 3018 sq. ft. Huddersfield Way is located in the SHEFFIELD MANOR subdivision within the PRINCE WILLIAM COUNTY PUBLIC SCHOOLS school district. Search SHEFFIELD MANOR real estate on kolson.montaguemiller.com today.