
Kyle Olson
Associate Broker
REALTOR®, Broker Premier, AHWD



BEDS4
BATHS2 full 1 partial
SQUARE FEET3,074
MLS#VAOR2015002
STATUSACTIVE
PROPERTY TYPEResidential - Single Family
SUBDIVISIONWALKERS BRANCH ESTATES
SCHOOLORANGE COUNTY PUBLIC SCHOOLS
Property Description
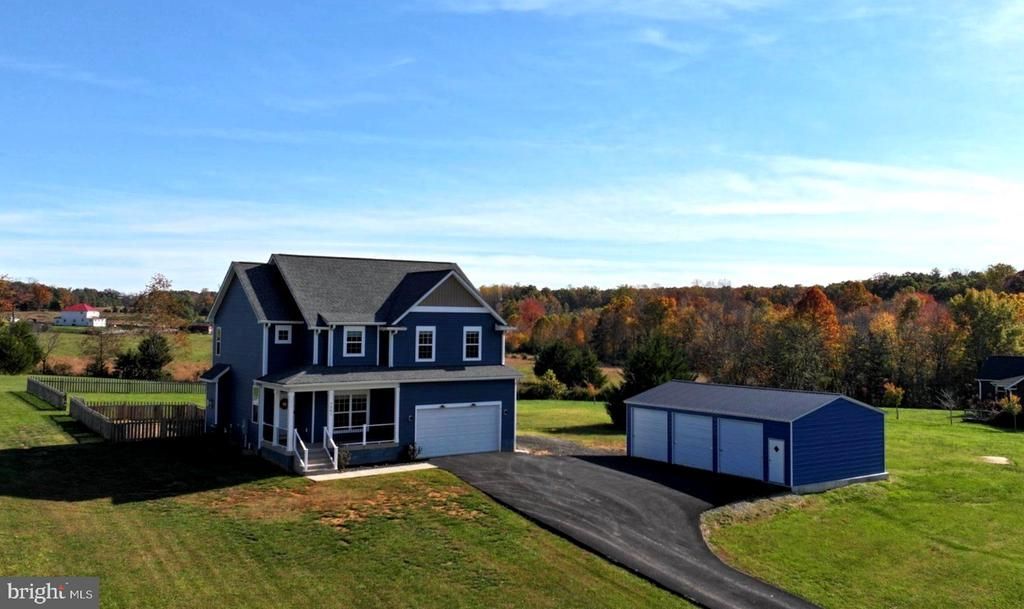
Lower your rate and payment with a seller-paid 2/1 rate buydown. Get settled into your new home with a reduced payment for the first two years. This 2022 four-bedroom, 2.5-bath Colonial sits on over two acres at the end of a quiet cul-de-sac and backs to a 40-acre farm. Get fantastic views out of every window and enjoy a quiet street with no through traffic. Fiber internet means you don't have to settle for rural speeds to work from home or stream, big-city internet service in a quiet rural setting. Nine-foot ceilings keep the main level bright and open, and the breakfast bar and pantry make it easy to cook every day or host a crowd. Upstairs, the loft area gives everyone a second place to spread out. The primary suite has two walk-in closets, so nobody has to share, and a soaking tub for the end of a long day. Downstairs, the finished game room has its own walk-up exit, so people can head in and out of the backyard without crossing the main floor. Spend summer evenings on the screened back porch, bug-free and looking out over the pasture, and add a hot tub to the patio without calling an electrician, since it's already wired. Then there's the shop: a three-bay, 24x40 building on a concrete slab with its own 200-amp service and an automotive lift. There's enough power for a welder and compressor, and enough room for the project car, the tractor and the workbench.
Property Features
Property Type: Residential - Single Family
Basement: Yes
Basement: Connecting Stairway, Partially Finished, Outside Entrance, Poured Concrete, Rear Entrance, Walkout Stairs, Windows
Cooling: Central A/C, Heat Pump(s), Zoned
Fireplaces: 1
Fuel Type: Electric
Garage: 5
Heating: Central, Forced Air, Heat Pump(s)
Home Style: Colonial
Lot Size: 2.39 Acres
Roof Type: Asphalt, Shingle
Stories: 2.0
Taxes: $2,724
Year Built: 2022
Feature Descriptions
Additional Structures: Above Grade, Below Grade
Appliances: Built-In Microwave, Dishwasher, Disposal, Oven/Range - Electric, Range Hood, Refrigerator, Water Heater
Days on Site: 27
Electric: 200+ Amp Service
Exterior: Asphalt, Concrete, Stick Built, Vinyl Siding
Exterior: Outbuilding(s), Other
Fireplace: Gas/Propane, Insert, Mantel(s)
Flooring: Carpet, Luxury Vinyl Plank, Tile/Brick
Interior: Ceiling Fan(s), Floor Plan - Open, Pantry, Primary Bath(s), Walk-in Closet(s), Wainscotting, Window Treatments, Recessed Lighting, Bathroom - Walk-In Shower, Bathroom - Tub Shower, Bathroom - Soaking Tub
Lot: Cul-de-sac, Front Yard, Rear Yard, Adjoins - Open Space, Landscaping
Lot Dimensions: 2.39 Acre(S)
Number of Rooms: 9
Parking Features: Asphalt Driveway
Parking Notes: 5 Total Parking Spaces
Rooms: Dining Room, Primary Bedroom, Bedroom 2,Bedroom 3,Bedroom 4,Kitchen, Game Room, Family Room, Laundry, Loft, Office, Bathroom 2,Primary Bathroom
Sewer: On Site Septic
Special View Info: Pasture, Scenic Vista
SQFT Above Finished: 2309
SQFT Below Finished: 765
SQFT Total Finished: 3074
Structure Type: Detached
Total Garage/Parking Spaces: 5
Utilities: Cable TV, Phone, Under Ground
Water: Private
Room Sizes
Dining Room: 17 x 11 Level - Main
Kitchen: 11 x 13 Level - Main
Office: 10 x 12 Level - Main
Laundry: 6 x 7 Level - Main
Loft: 13 x 10 Level - Upper 1
Primary Bedroom: 15 x 17 Level - Upper 1
Bedroom 2: 14 x 10 Level - Upper 1
Bedroom 3: 12 x 10 Level - Upper 1
Bedroom 4: 10 x 11 Level - Upper 1
Primary Bathroom: 12 x 12 Level - Upper 1
Bathroom 2: 6 x 10 Level - Upper 1
Local Schools
School District: ORANGE COUNTY PUBLIC SCHOOLS
Listed By / Shown By
Listed By
Agency Name: Samson Properties
Agency Phone: 5406811500
Shown By
Agent Name: Kyle Olson
Agent Phone: (540) 649-4131
Agency Title: Montague Miller & Co. Realtors

Estimate Your Payment
Estimated Payment
$ 1,863.20 per month $1,446.62 Principal & Interest $227.00 Property Tax $189.58 Homeowner's InsuranceChange Payment Information



Privacy Policy / DMCA Notice / ADA Accessibility


This site is hosted, designed and copyright
© 1994 - 2026 by
Delta Media Group, Inc. -- Patent Pending --
Agency License Information: Montague, Miller & Co. is licensed in the state of Virginia.
9381 Lovett Lane | MLS# VAOR2015002
This single family home located at 9381 Lovett Lane, Unionville, VA 22567 is currently listed for sale with an asking price of $650,000. This property was built in 2022 and has 4 bedrooms and 2 full and 1 partial baths with 3074 sq. ft. Lovett Lane is located in the WALKERS BRANCH ESTATES subdivision within the ORANGE COUNTY PUBLIC SCHOOLS school district. Search WALKERS BRANCH ESTATES real estate on kolson.montaguemiller.com today.