
Kyle Olson
Associate Broker
REALTOR®, Broker Premier, AHWD



BEDS3
BATHS2 full 1 partial
SQUARE FEET1,844
MLS#VAFX2347330
STATUSACTIVE
PROPERTY TYPEResidential - Single Family
SUBDIVISIONCARDINAL GLEN
SCHOOLFAIRFAX COUNTY PUBLIC SCHOOLS
Property Description
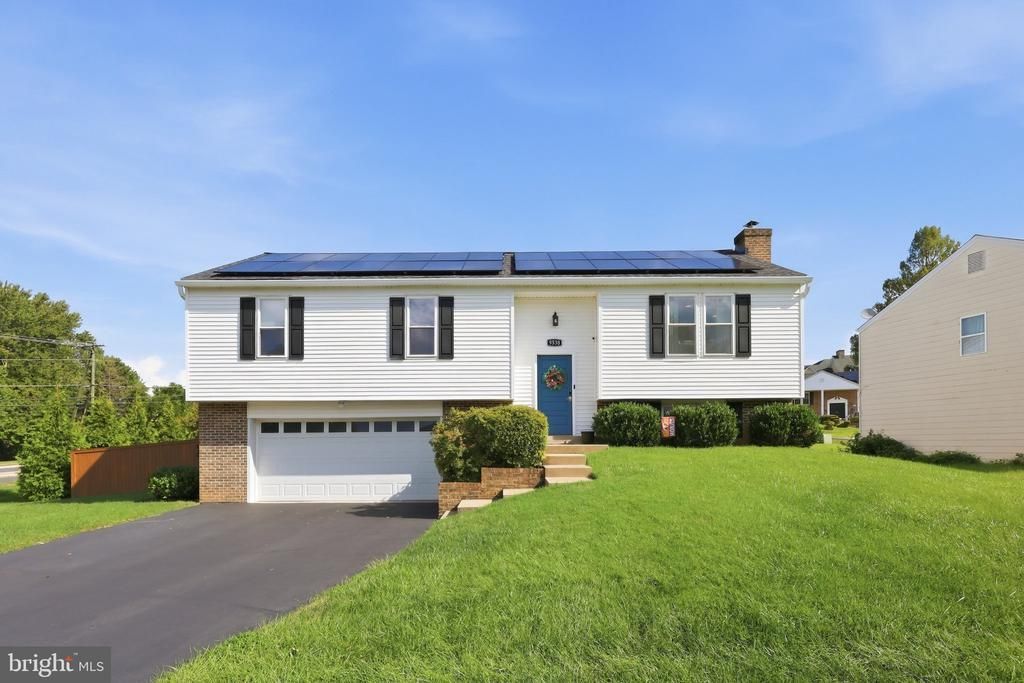
This lovely home sits on a corner lot of just over a quarter acre with a fully-fenced backyard. An open-concept kitchen, dining, and living area brings a modern touch to this two-level home. It features well-proportioned bedrooms, including an en suite, renovated bathrooms, a generous den, solar panels, an expanded two-car garage, and great ways to enjoy the outdoors. Wide-plank wood floors and recessed lighting run throughout the main-level living areas, and the front windows and rear sliding glass door bring in plenty of natural light. The kitchen has warm maple Shaker cabinets, including a floor-to-ceiling pantry. A window over the sink offers serene views of the backyard. Light countertops balance the natural stone mosaic backsplash, while under-cabinet lighting and stainless appliances finish the space. The primary en suite features three windows, recessed lighting, a ceiling fan, and a closet with an organizer. The renovated bath has a tiled walk-in shower with glass doors and a navy vanity with a marble-look top. The hall bath has also been renovated, with white subway tile, a blue glass accent band, and a white Shaker vanity. On the lower level, the comfortable, generously sized den has recessed lighting and connects to a bonus space, currently used as a home gym. A glass sliding door there walks out to the backyard. An updated powder room completes this level. The open-air deck overlooks the spacious, manicured backyard and has plenty of room for relaxing or entertaining. Below it, a patio runs the width of the home, with garden beds along the sunny end. The expanded garage has room for two cars plus storage or a workshop. With an ideal location near several shops and convenient to major commuter routes and new solar panels that provide tremendous energy cost-savings, this home is not to be missed!
Property Features
Property Type: Residential - Single Family
Basement: Yes
Basement: Fully Finished, Garage Access, Improved, Outside Entrance, Interior Access, Daylight, Full, Rear Entrance, Windows
Cooling: Central A/C
Fuel Type: Electric, Solar
Garage: 2
Heating: Forced Air
Home Style: Split Foyer
Lot Size: 0.26 Acres
Roof Type: Architectural Shingle
Stories: 2.0
Taxes: $8,894
Year Built: 1978
Feature Descriptions
Accessibility: >84" Garage Door
Additional Structures: Above Grade, Below Grade
Appliances: Built-In Microwave, Dishwasher, Disposal, Icemaker, Oven/Range - Electric, Refrigerator, Stainless Steel Appliances, Water Heater
Electric: 200+ Amp Service, Photovoltaics Third-Party Owned
Exterior: Brick, Concrete, Vinyl Siding
Fencing: Wood, Rear, Fully
Flooring: Engineered Wood, Carpet
Interior: Floor Plan - Open, Recessed Lighting, Window Treatments, Carpet, Ceiling Fan(s), Kitchen - Gourmet, Walk-in Closet(s), Upgraded Countertops, Primary Bath(s)
Location: Suburban
Lot: Front Yard, Rear Yard, SideYard(s), Corner, Level
Lot Dimensions: 0.26 Acre(S)
Number of Rooms: 10
Parking Features: Asphalt Driveway
Parking Notes: 4 Total Parking Spaces
Pet Restrictions: No Pet Restrictions
Rooms: Living Room, Dining Room, Primary Bedroom, Bedroom 2,Bedroom 3,Kitchen, Den, Bathroom 2,Primary Bathroom, Half Bath
Sewer: Public Sewer
Special View Info: Garden/Lawn
SQFT Above Finished: 1407
SQFT Below Finished: 437
SQFT Total Finished: 1844
Structure Type: Detached
Total Garage/Parking Spaces: 4
Water: Public
Windows: Double Hung, Double Pane, Insulated
Local Schools
High School: LAKE BRADDOCK
Middle School: LAKE BRADDOCK SECONDARY SCHOOL
School District: FAIRFAX COUNTY PUBLIC SCHOOLS
Listed By / Shown By
Listed By
Agency Name: TTR Sotheby's International Realty
Agency Phone: 7037451212
Shown By
Agent Name: Kyle Olson
Agent Phone: (540) 649-4131
Agency Title: Montague Miller & Co. Realtors

Estimate Your Payment
Estimated Payment
$ 2,817.88 per month $1,836.09 Principal & Interest $741.17 Property Tax $240.63 Homeowner's InsuranceChange Payment Information



Privacy Policy / DMCA Notice / ADA Accessibility


This site is hosted, designed and copyright
© 1994 - 2026 by
Delta Media Group, Inc. -- Patent Pending --
Agency License Information: Montague, Miller & Co. is licensed in the state of Virginia.
9538 Burning Branch Road | MLS# VAFX2347330
This single family home located at 9538 Burning Branch Road, Burke, VA 22015 is currently listed for sale with an asking price of $825,000. This property was built in 1978 and has 3 bedrooms and 2 full and 1 partial baths with 1844 sq. ft. Burning Branch Road is located in the CARDINAL GLEN subdivision within the FAIRFAX COUNTY PUBLIC SCHOOLS school district. Search CARDINAL GLEN real estate on kolson.montaguemiller.com today.