
Kyle Olson
Associate Broker
REALTOR®, Broker Premier, AHWD



BEDS4
BATHS2 full 1 partial
SQUARE FEET3,066
MLS#VAMN2012292
STATUSACTIVE
PROPERTY TYPERental - Single Family
SUBDIVISIONWELLINGTON-CLOVERHILL
SCHOOLMANASSAS CITY PUBLIC SCHOOLS
Property Description
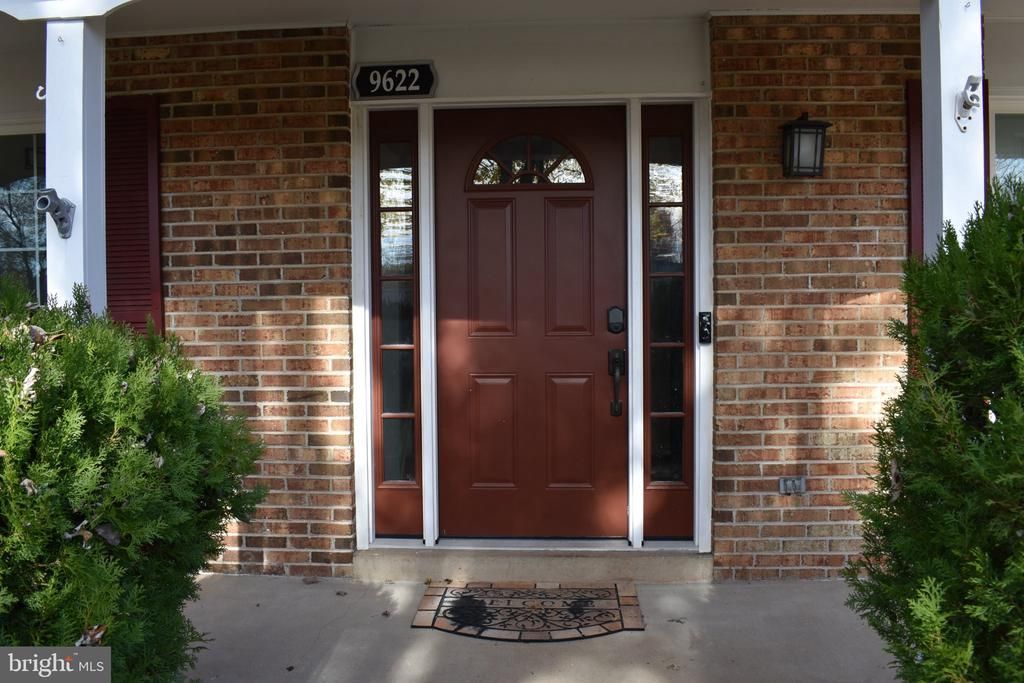
**COME HOME FOR THE HOLIDAYS** FANTASTIC HOME RECENTLY UPDATED WITH LOTS OF FABULOUS FEATURES!!! THIS STUNNING COLONIAL ON A CUL-DE-SAC LOCATION OFFERS NOTHING BUT PEACE! YOU'LL FALL IN LOVE THE MOMENT YOU ENTER THIS AWESOME HOME OFFERING 3 FABULOUS LEVELS, LOTS OF UPGRADES, NATURAL LIGHT INCLUDING A HUGE FENCED IN REAR YARD. THE LOCATION IS CENTRAL TO EVERYTHING! WELCOME HOME!!
Property Features
Property Type: Rental - Single Family
Basement: Yes
Basement: Other, Full, Fully Finished, Sump Pump, Windows
Cooling: Central A/C, Ceiling Fan(s)
Fireplaces: 1
Fuel Type: Electric
Garage: 2 car attached
Heating: Forced Air
Home Style: Colonial, Traditional
Lot Size: 0.32 Acres
Roof Type: Shingle
Stories: 3.0
Year Built: 1979
Feature Descriptions
Additional Structures: Above Grade, Below Grade
Appliances: Built-In Microwave, Dishwasher, Disposal, Dryer, Dryer - Electric, Dryer - Front Loading, Exhaust Fan, Microwave, Oven - Self Cleaning, Oven/Range - Electric, Refrigerator
Electric: 200+ Amp Service
Exterior: Vinyl Siding
Exterior: Extensive Hardscape, Play Area, Play Equipment, Satellite Dish, Sidewalks, Street Lights
Fencing: Rear, Aluminum
Fireplace: Brick, Fireplace - Glass Doors, Mantel(s), Screen, Wood
Flooring: Carpet, Other, Ceramic Tile
Interior: Chair Railings, Crown Moldings, Family Room Off Kitchen, Floor Plan - Traditional, Formal/Separate Dining Room, Kitchen - Country, Kitchen - Gourmet, Kitchen - Table Space, Primary Bath(s), Pantry, Recessed Lighting, Bathroom - Stall Shower, Studio, Bathroom - Tub Shower, Window Treatments, Wood Floors
Lot: Backs to Trees, Cul-de-sac, Flag, Front Yard, Landscaping, Level, No Thru Street, Open, Private, Rear Yard, Vegetation Planting
Lot Dimensions: 0.32 Acre(S)
Number of Rooms: 15
Parking Features: Attached Garage, Driveway, On Street, Other, Asphalt Driveway, Fenced, Paved Driveway, Free, Lighted Parking
Rent Includes: Parking
Rooms: Living Room, Dining Room, Primary Bedroom, Bedroom 2,Bedroom 3,Bedroom 4,Kitchen, Game Room, Family Room, Foyer, Breakfast Room, Office, Recreation Room, Bathroom 2,Primary Bathroom, Half Bath
Sewer: Public Sewer
Special View Info: Garden/Lawn
SQFT Above Finished: 2116
SQFT Below Finished: 950
SQFT Total Finished: 3066
Structure Type: Detached
Total Garage/Parking Spaces: 6
Utilities: Phone, Cable TV Available, Electric Available
Water: Public
Windows: Double Pane
Room Sizes
Primary Bedroom: 18 x 11 Level - Upper 1
Bedroom 2: 10 x 17 Level - Upper 1
Bedroom 3: 12 x 10 Level - Upper 1
Bedroom 4: 12 x 11 Level - Upper 1
Breakfast Room: 10 x 9 Level - Main
Family Room: 9 x 13 Level - Main
Dining Room: 12 x 11 Level - Main
Living Room: 18 x 14 Level - Main
Foyer: 14 x 6 Level - Main
Kitchen: 13 x 11 Level - Main
Recreation Room: 17 x 13 Level - Lower 1
Game Room: 20 x 11 Level - Lower 1
Office: 13 x 7 Level - Lower 1
Local Schools
High School: OSBOURN
Middle School: GRACE E. METZ
Elementary School: GEORGE C ROUND
School District: MANASSAS CITY PUBLIC SCHOOLS
Listed By / Shown By
Listed By
Agency Name: CR Copeland Real Estate, LLC
Agency Phone: 7036062478
Shown By
Agent Name: Kyle Olson
Agent Phone: (540) 649-4131
Agency Title: Montague Miller & Co. Realtors




Privacy Policy / DMCA Notice / ADA Accessibility


This site is hosted, designed and copyright
© 1994 - 2026 by
Delta Media Group, Inc. -- Patent Pending --
Agency License Information: Montague, Miller & Co. is licensed in the state of Virginia.
9622 Autumn Place | MLS# VAMN2012292
This property located at 9622 Autumn Place , Manassas, VA 20110 is currently listed for rent with an asking price of $3,500 / Monthly. Autumn Place is located within the MANASSAS CITY PUBLIC SCHOOLS school district. Search Manassas real estate on kolson.montaguemiller.com today.