
Kyle Olson
Associate Broker
REALTOR®, Broker Premier, AHWD



BEDS6
BATHS3 full
SQUARE FEET3,600
MLS#370459
STATUS
PROPERTY TYPEResidential - Single Family
SCHOOLPrince Edward
Property Description
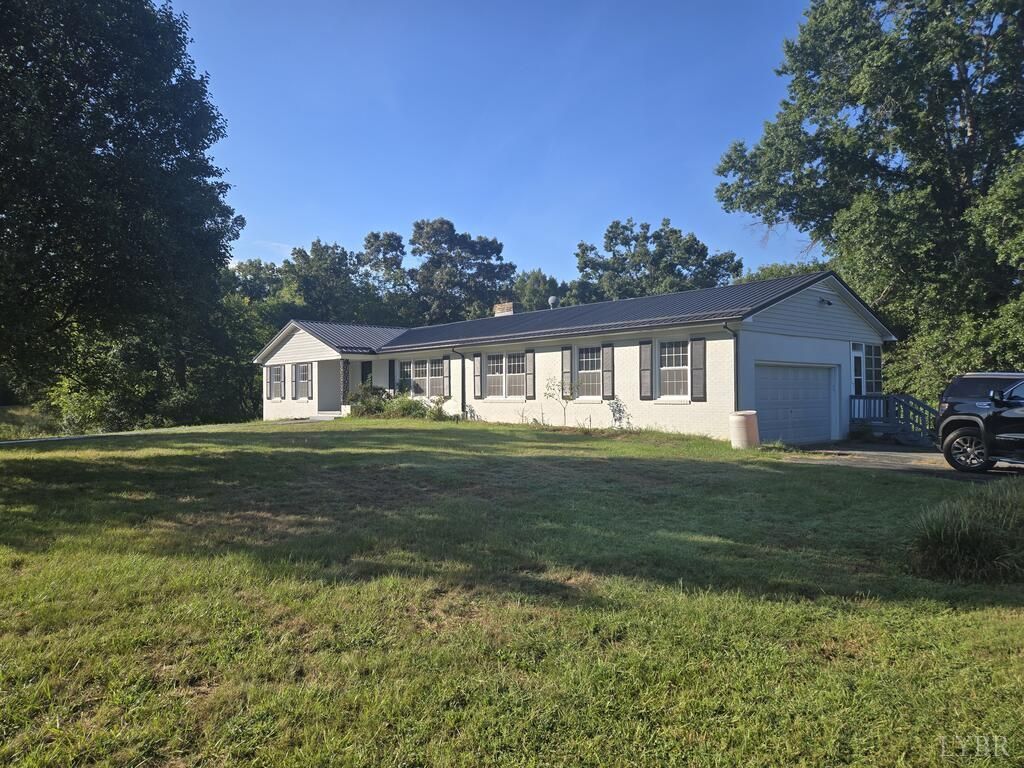
Come on in to this huge remodeled ranch w/ attached garage on 1.72 acres! This 3,600 sqft. home has an open floorplan w/ a new kitchen, dining area & family room w/ a cozy fireplace. The sliding glass doors in the family room lead you to the lg. deck. You'll find the primary w/ a full bath attached for your own retreat. Plus, there's 2 lg. additional bedrooms & full bath for the kids. Walking in the basement, you'll notice a 2nd kitchen & dining area, den w/ fireplace, plus 3 more bedrooms & 3rd bath. It's the perfect space for your teenager, young adult or a man cave. In addition, the basement has plenty of storage space & XL laundry area. From the den, the sliding glass doors walk out to a grand covered porch from the lg. deck above. Stepping outside, you'll see nice outbuildings & lg. well kept yard. The workshop is a mechanics dream & has a bay door for working on any vehicle or machinery you own. This place is exploding w/ features & your next home! PRICED BELOW APPRAISED VALUE!!
Property Features
Property Type: Residential - Single Family
Basement: Yes
Cooling: Central Electric, Heat Pump
Garage: 1 car attached
Heating: Forced Warm Air-Elec, Hot Water-Elec
Home Style: Ranch
Lot Size: 1.72 Acres
Roof Type: Metal
Stories: 1.0
Taxes: $1
Year Built: 1972
Amenities
Main Level Bedroom
Main Level Den
Primary Bed w/Bath
Separate Dining Room
Deck
Porch
Side Porch
Paved Drive
Feature Descriptions
Appliance Features: Dishwasher, Microwave, Range-Elec, Refrigerator
Basement Features: Finished, Fireplace, Full, Heated
Days on Site: 4
Exterior: Brick
Fireplace Features: 2 Fireplaces
Laundry Features: Basement, Dryer Connection, Washer Connections
Lot Dimensions: 1.7200 Acre(s)
Sewer: Septic Tank
Water: Well
Room Sizes
Primary: 16.8 x 11.1
Bedroom 2: 13.2 x 10.5
Bedroom 3: 13.0 x 11.0
Bedroom 4: 15.4 x 13.0
Bedroom 5: 12.0 x 10.2
Dining Room: 12.0 x 11.4
Family Room: 16.6 x 13.5
Kitchen: 15.6 x 11.1
Laundry Room: 39.4 x 12.9
Living Room: 19.7 x 13.5
Local Schools
School District: Prince Edward
Listed By / Shown By
Listed By
Agency Name: State Wide Realty Company
Shown By
Agent Name: Kyle Olson
Agent Phone: (540) 649-4131
Agency Title: Montague Miller & Co. Realtors

Estimate Your Payment
Estimated Payment
$ 1,359.14 per month $1,201.58 Principal & Interest $0.08 Property Tax $157.47 Homeowner's InsuranceChange Payment Information



Privacy Policy / DMCA Notice / ADA Accessibility


This site is hosted, designed and copyright
© 1994 - 2026 by
Delta Media Group, Inc. -- Patent Pending --
Agency License Information: Montague, Miller & Co. is licensed in the state of Virginia.
9692 Darlington Heights Road | MLS# 370459
This single family home located at 9692 Darlington Heights Road, Farmville, VA 23901 is currently listed for sale with an asking price of $539,900. This property was built in 1972 and has 6 bedrooms and 3 full baths with 3600 sq. ft. Darlington Heights Road is located within the Prince Edward school district. Search Farmville real estate on kolson.montaguemiller.com today.