
Kyle Olson
Associate Broker
REALTOR®, Broker Premier, AHWD



BEDS4
BATHS3 full 1 partial
SQUARE FEET4,273
MLS#VASP2044038
STATUSACTIVE
PROPERTY TYPEResidential - Single Family
SUBDIVISIONHUNTING RUN LANDING
SCHOOLSPOTSYLVANIA COUNTY PUBLIC SCHOOLS
Property Description
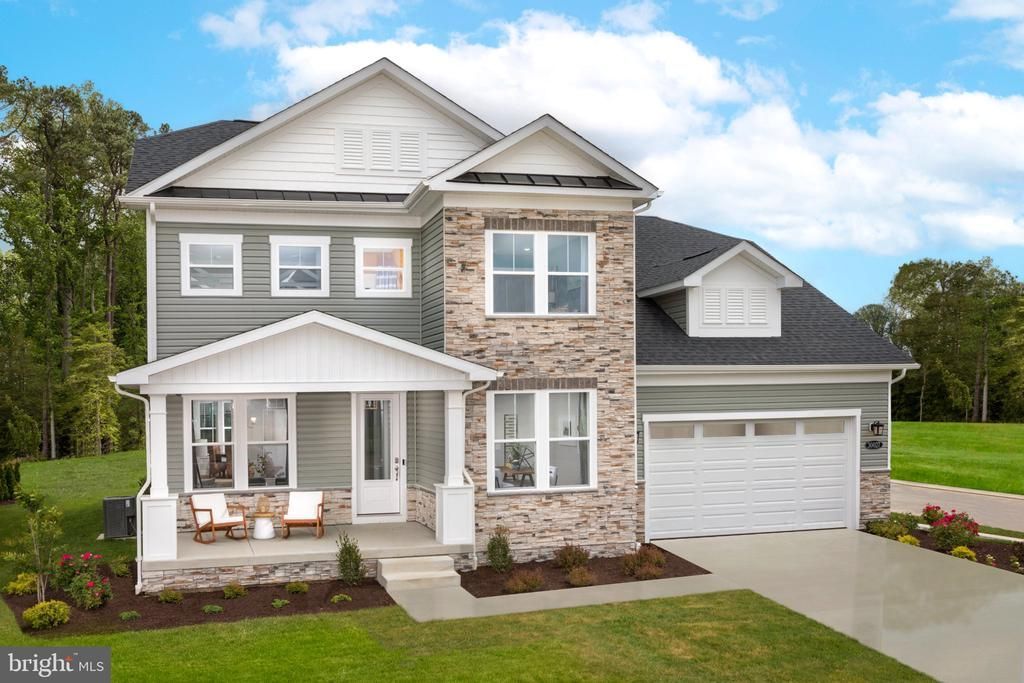
**OFFERING UP TO $15K IN FLEX CASH PLUS UP TO $10K TOWARDS CLOSING COSTS WITH USE OF BUILDERS APPROVED LENDER AND TITLE.**See Sales Consultant for details* Introducing the all-new St. John, a sophisticated new floorplan thoughtfully designed to combine luxurious comfort, exceptional versatility, and the ease of main-level living. Located within Huntsville Reserve, an exclusive community of just 45 estate homes on 2- to 4.6-acre homesites, this new construction opportunity offers the perfect blend of privacy, natural beauty, and convenience with easy access to the DC corridor. Starting at 4,273 square feet, the St. John offers 3 full and 1 half baths and can expand to 5,422 square feet, with up to 6-7 bedrooms! The luxurious main-level Primary Suite features a spa-inspired bath and oversized walk-in closet, while a private study, convenient main-level laundry room, and versatile flex room—with the option to convert to a fifth main-level bedroom with an ensuite bath—provide outstanding flexibility. Upstairs, three spacious secondary bedrooms and two full baths offer ample room, with options to add a loft, private rear deck, or an additional bedroom and full bath. At the heart of the home, the gourmet kitchen showcases a spacious center island overlooking the expansive Great Room, abundant cabinetry, generous storage, and a large walk-in pantry, creating an inviting space for everyday living and effortless entertaining. The optional Morning Room further enhances the kitchen with even greater openness and natural light, while the included covered rear porch extends your living outdoors with options for an expanded outdoor living area or screened porch. The included 1,286-square-foot finished lower-level recreation room provides exceptional space for entertaining, recreation, or relaxing. Personalize the St. John even further with luxury structural options, including a lower-level bedroom and full bath allowing you to create a home that perfectly complements your lifestyle. *Photos may not be of actual home. Photos may be of similar home/floorplan if home is under construction or if this is a base price listing
Property Features
Property Type: Residential - Single Family
Basement: Fully Finished
Basement: Yes
Cooling: Central A/C, Programmable Thermostat, Zoned
Fuel Type: Propane - Metered
Garage: 2
Heating: Forced Air, Zoned, Programmable Thermostat
Home Style: Craftsman
Lot Size: 2.03 Acres
Roof Type: Architectural Shingle
Stories: 3.0
Taxes: $0
Year Built: 2026
Feature Descriptions
Additional Structures: Above Grade, Below Grade
Appliances: Refrigerator, Microwave, Dishwasher, Disposal, Cooktop, Oven - Double, Oven - Wall, Stainless Steel Appliances
Exterior: Stone, Vinyl Siding
Flooring: Luxury Vinyl Plank, Carpet, Ceramic Tile
HOA Fee: $150.00/Monthly
Interior: Combination Kitchen/Dining, Combination Dining/Living, Dining Area, Entry Level Bedroom, Kitchen - Island, Walk-in Closet(s)
Lot Dimensions: 2.03 Acre(S)
Parking Notes: 2 Total Parking Spaces
Rooms: Dining Room, Primary Bedroom, Bedroom 2,Bedroom 3,Kitchen, Great Room, Laundry, Storage Room, Bathroom 2,Bathroom 3,Primary Bathroom, Half Bath
Sewer: On Site Septic
SQFT Above Finished: 2987
SQFT Below Finished: 1286
SQFT Total Finished: 4273
Structure Type: Detached
Total Garage/Parking Spaces: 2
Water: Well
Local Schools
High School: RIVERBEND
Middle School: NI RIVER
Elementary School: CHANCELLOR
School District: SPOTSYLVANIA COUNTY PUBLIC SCHOOLS
Listed By / Shown By
Listed By
Agency Name: DRB Group Realty, LLC
Agency Phone: 2404579391
Shown By
Agent Name: Kyle Olson
Agent Phone: (540) 649-4131
Agency Title: Montague Miller & Co. Realtors

Estimate Your Payment
Estimated Payment
$ 1,963.42 per month $1,735.92 Principal & Interest $0.00 Property Tax (data not provided by mls) $227.50 Homeowner's InsuranceChange Payment Information



Privacy Policy / DMCA Notice / ADA Accessibility


This site is hosted, designed and copyright
© 1994 - 2026 by
Delta Media Group, Inc. -- Patent Pending --
Agency License Information: Montague, Miller & Co. is licensed in the state of Virginia.
Tbb Ayers Court , Unit ST. JOHN | MLS# VASP2044038
This single family home located at Tbb Ayers Court , Unit ST. JOHN, Fredericksburg, VA 22407 is currently listed for sale with an asking price of $779,990. This property was built in 2026 and has 4 bedrooms and 3 full and 1 partial baths with 4273 sq. ft. Tbb Ayers Court , Unit ST. JOHN is located in the HUNTING RUN LANDING subdivision within the SPOTSYLVANIA COUNTY PUBLIC SCHOOLS school district. Search HUNTING RUN LANDING real estate on kolson.montaguemiller.com today.