
Kyle Olson
Associate Broker
REALTOR®, Broker Premier, AHWD



BEDS4
BATHS2 full 1 partial
SQUARE FEET1,906
MLS#VACL2007402
STATUSACTIVE
PROPERTY TYPERental - Single Family
SUBDIVISIONSHENANDOAH CROSSING
SCHOOLCLARKE COUNTY PUBLIC SCHOOLS
Property Description
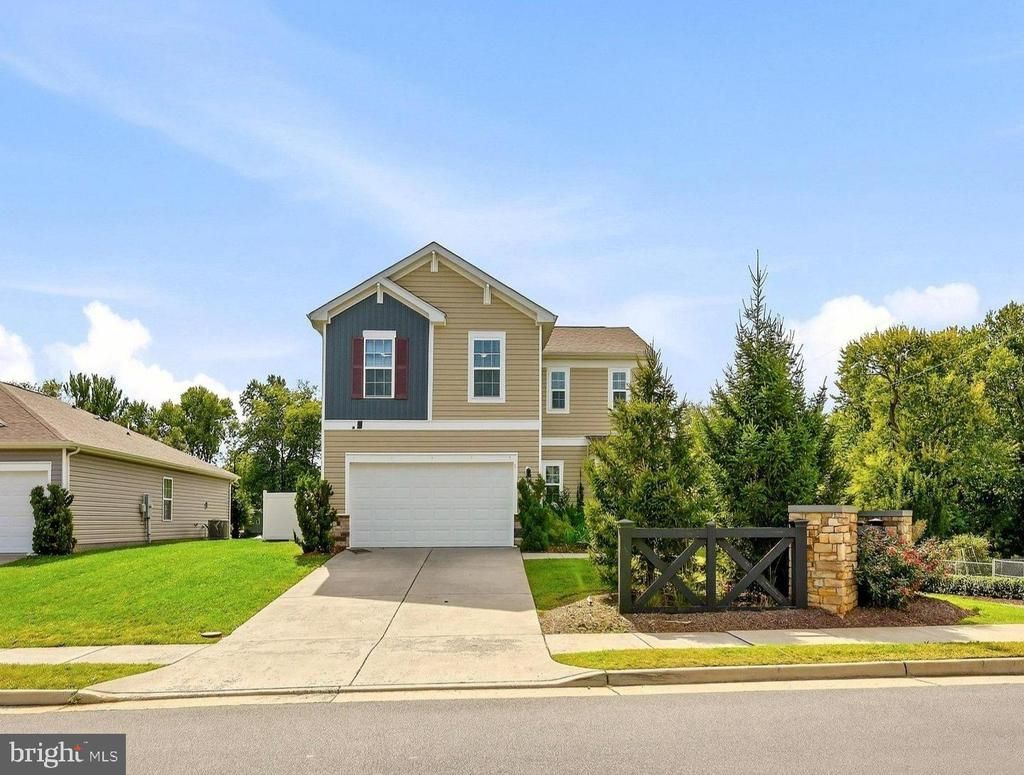
This 5-year-old Deerfield model has over 1900 square feet of living space, and stunning privacy for downtown Berryville. The backyard is fenced, and perfect for dogs (pets case-by-case, sorry, no cats). The garage doubles as a workshop/gym with heating/cooling. Plus, there is an EV capable 220 outlet! Inside, the paint is fresh and nothing is builder-grade. From heavy duty pet-proof LVP and high-end Samsung appliances, to the oversized washer and NEST thermostat, everything has been upgraded to the top! Upstairs, the primary bedroom features a HUGE walk-in closet, and a custom tile shower with oversized showerheads. The hall bath and shower have been renovated with a steel tub and his/hers sinks. The home adjoins walking paths and common land, with only one neighbor. Welcome home!
Property Features
Property Type: Rental - Single Family
Cooling: Central A/C, Heat Pump(s)
Fuel Type: Electric
Garage: 2 car attached
Heating: Heat Pump(s)
Home Style: Craftsman
Lot Size: 0.22 Acres
Roof Type: Architectural Shingle
Stories: 2.0
Year Built: 2020
Feature Descriptions
Additional Structures: Above Grade, Below Grade
Appliances: Built-In Microwave, Dishwasher, Disposal, Dryer, Icemaker, Oven/Range - Gas, Refrigerator, Stainless Steel Appliances, Washer, Water Heater
Electric: 220 Volts, 200+ Amp Service
Exterior: Combination
Fencing: Privacy, Vinyl, Rear
Flooring: Luxury Vinyl Plank
HOA Fee: $125.00/Quarterly
Interior: Bathroom - Walk-In Shower, Butlers Pantry, Ceiling Fan(s), Combination Kitchen/Dining, Family Room Off Kitchen, Floor Plan - Open, Kitchen - Island, Pantry, Primary Bath(s), Walk-in Closet(s), Window Treatments
Lot: Adjoins - Open Space, Backs - Open Common Area, Front Yard, Landscaping, Premium, Private, Rear Yard
Lot Dimensions: 0.22 Acre(S)
Parking Features: Attached Garage, Concrete Driveway
Pet Restrictions: Case by Case Basis, Dogs OK, Pet Addendum/Deposit
Rent Includes: None
Sewer: Public Sewer
SQFT Above Finished: 1906
SQFT Total Finished: 1906
Structure Type: Detached
Total Garage/Parking Spaces: 2
Utilities: Cable TV, Electric Available, Natural Gas Available, Sewer Available, Water Available
Water: Public
Local Schools
High School: CLARKE COUNTY
Middle School: JOHNSON-WILLIAMS
Elementary School: BERRYVILLE
School District: CLARKE COUNTY PUBLIC SCHOOLS
Listed By / Shown By
Listed By
Agency Name: Re/Max Roots
Agency Phone: 5406867362
Shown By
Agent Name: Kyle Olson
Agent Phone: (540) 649-4131
Agency Title: Montague Miller & Co. Realtors




Privacy Policy / DMCA Notice / ADA Accessibility


This site is hosted, designed and copyright
© 1994 - 2026 by
Delta Media Group, Inc. -- Patent Pending --
Agency License Information: Montague, Miller & Co. is licensed in the state of Virginia.
| MLS# VACL2007402
This property located at , Berryville, VA 22611 is currently listed for rent with an asking price of $2,900 / Monthly. is located within the CLARKE COUNTY PUBLIC SCHOOLS school district. Search Berryville real estate on kolson.montaguemiller.com today.